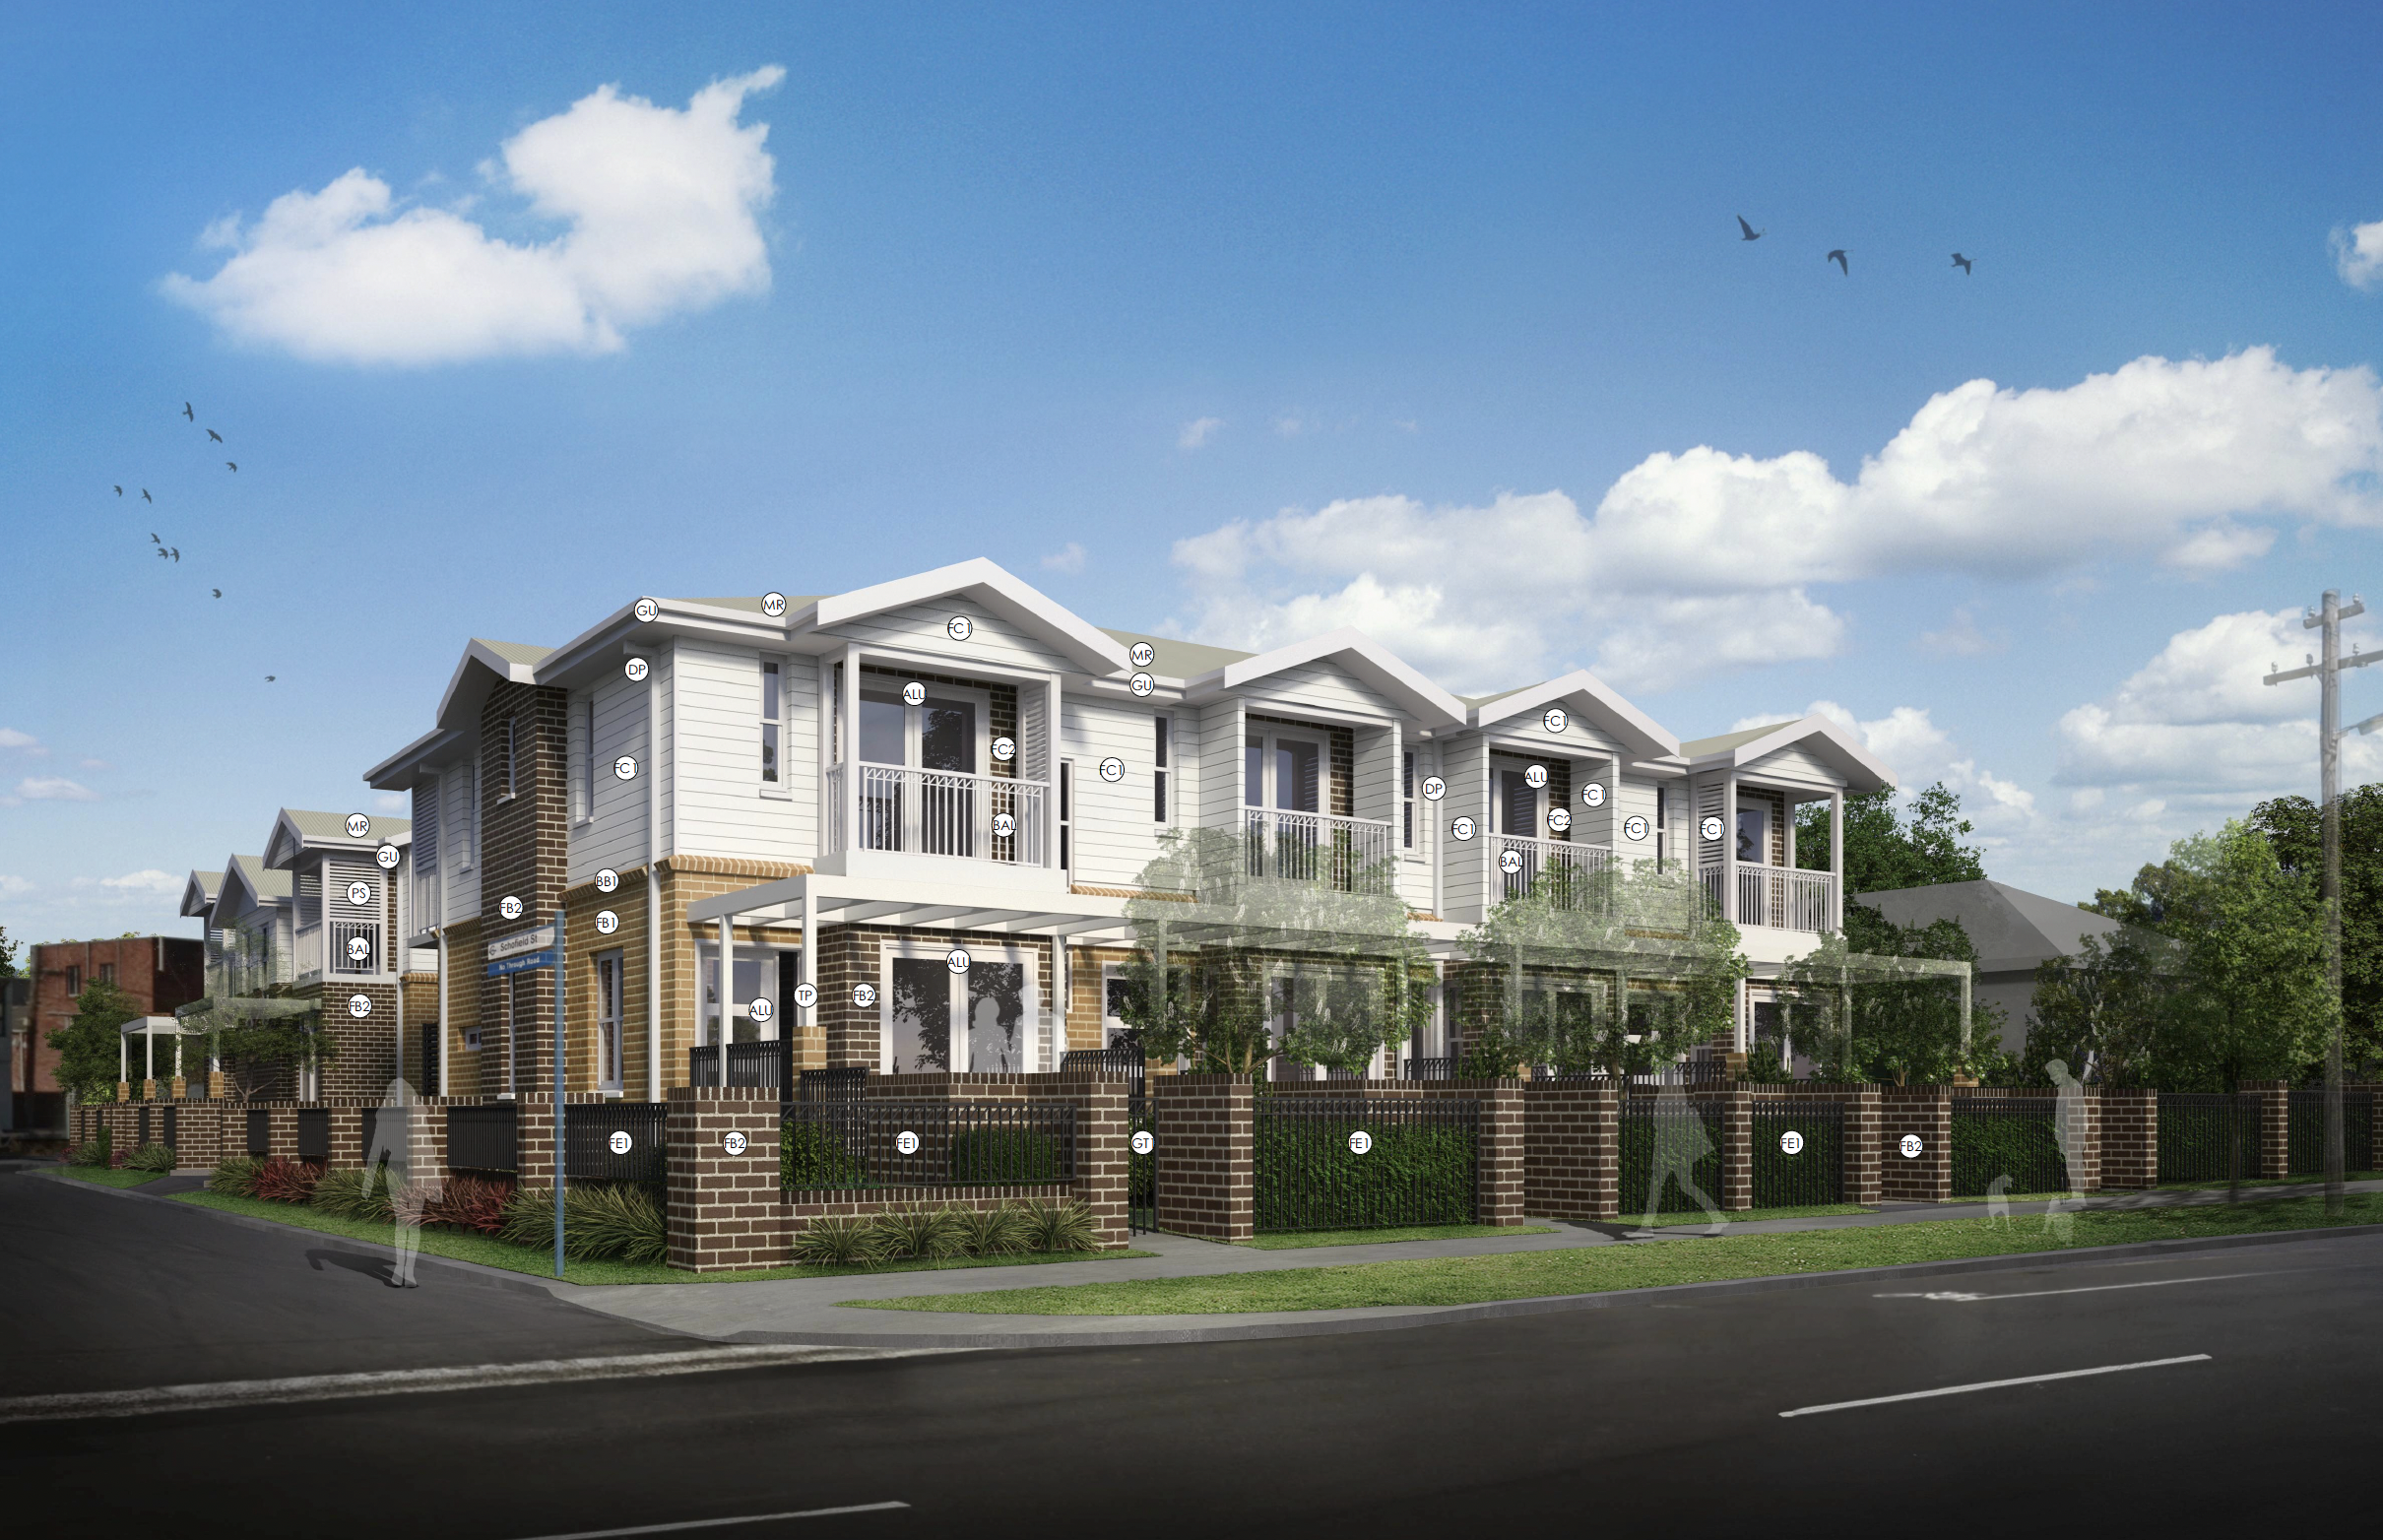
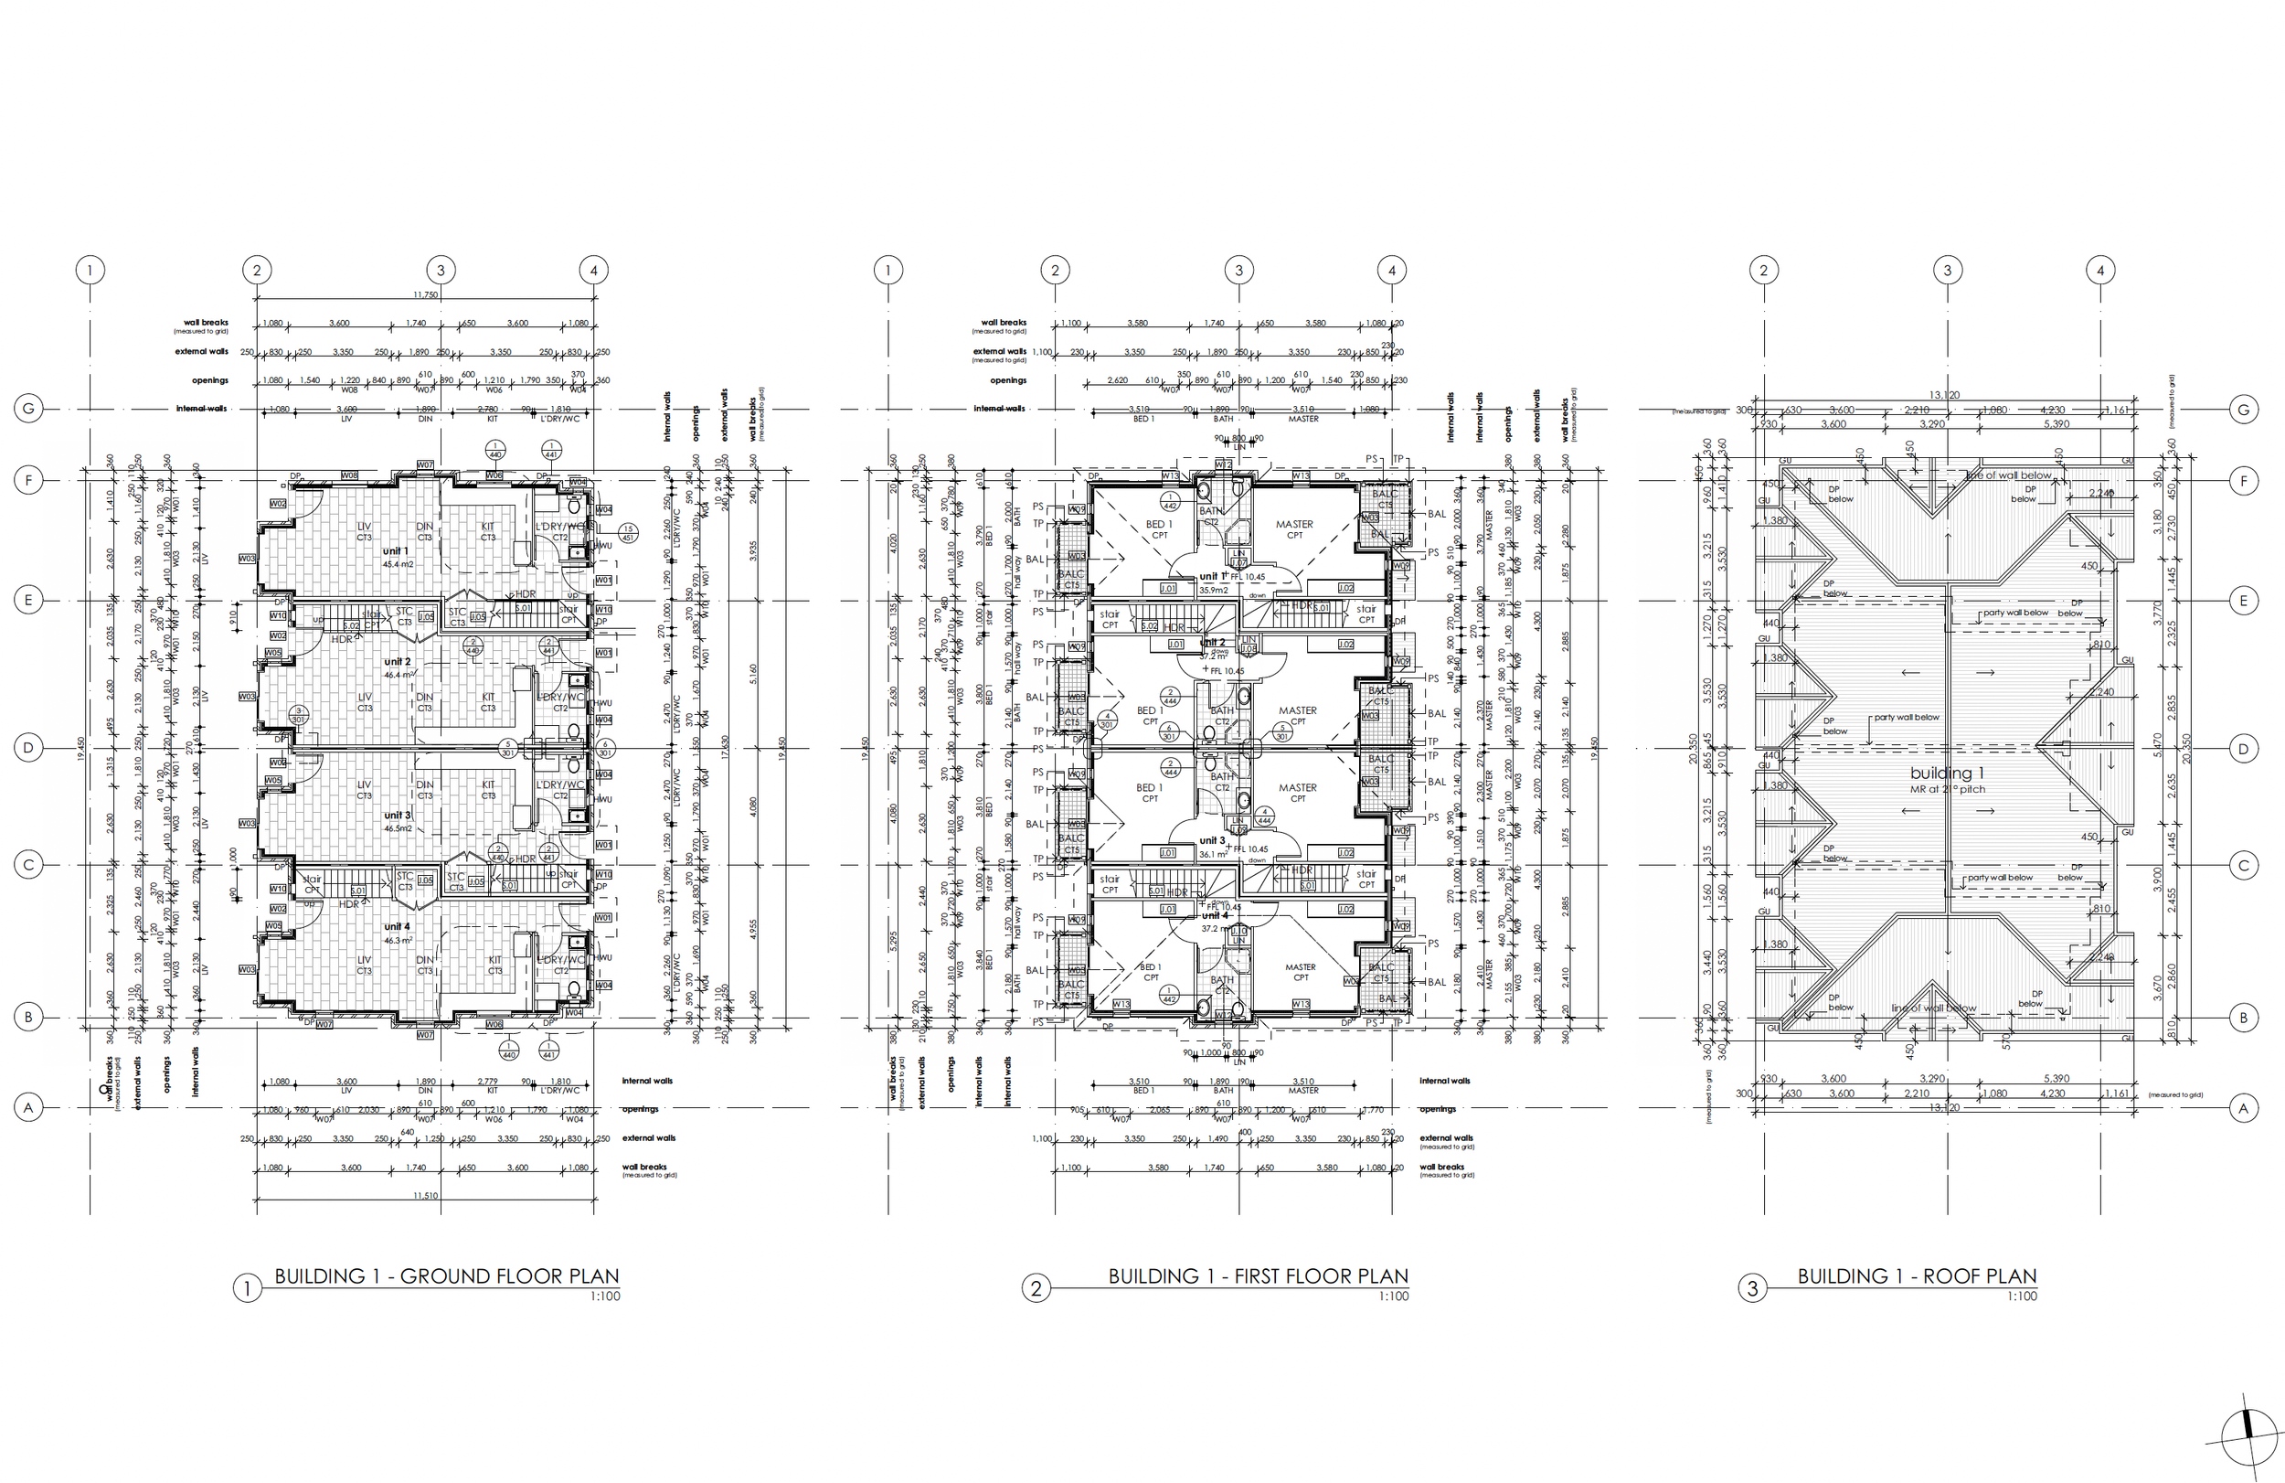
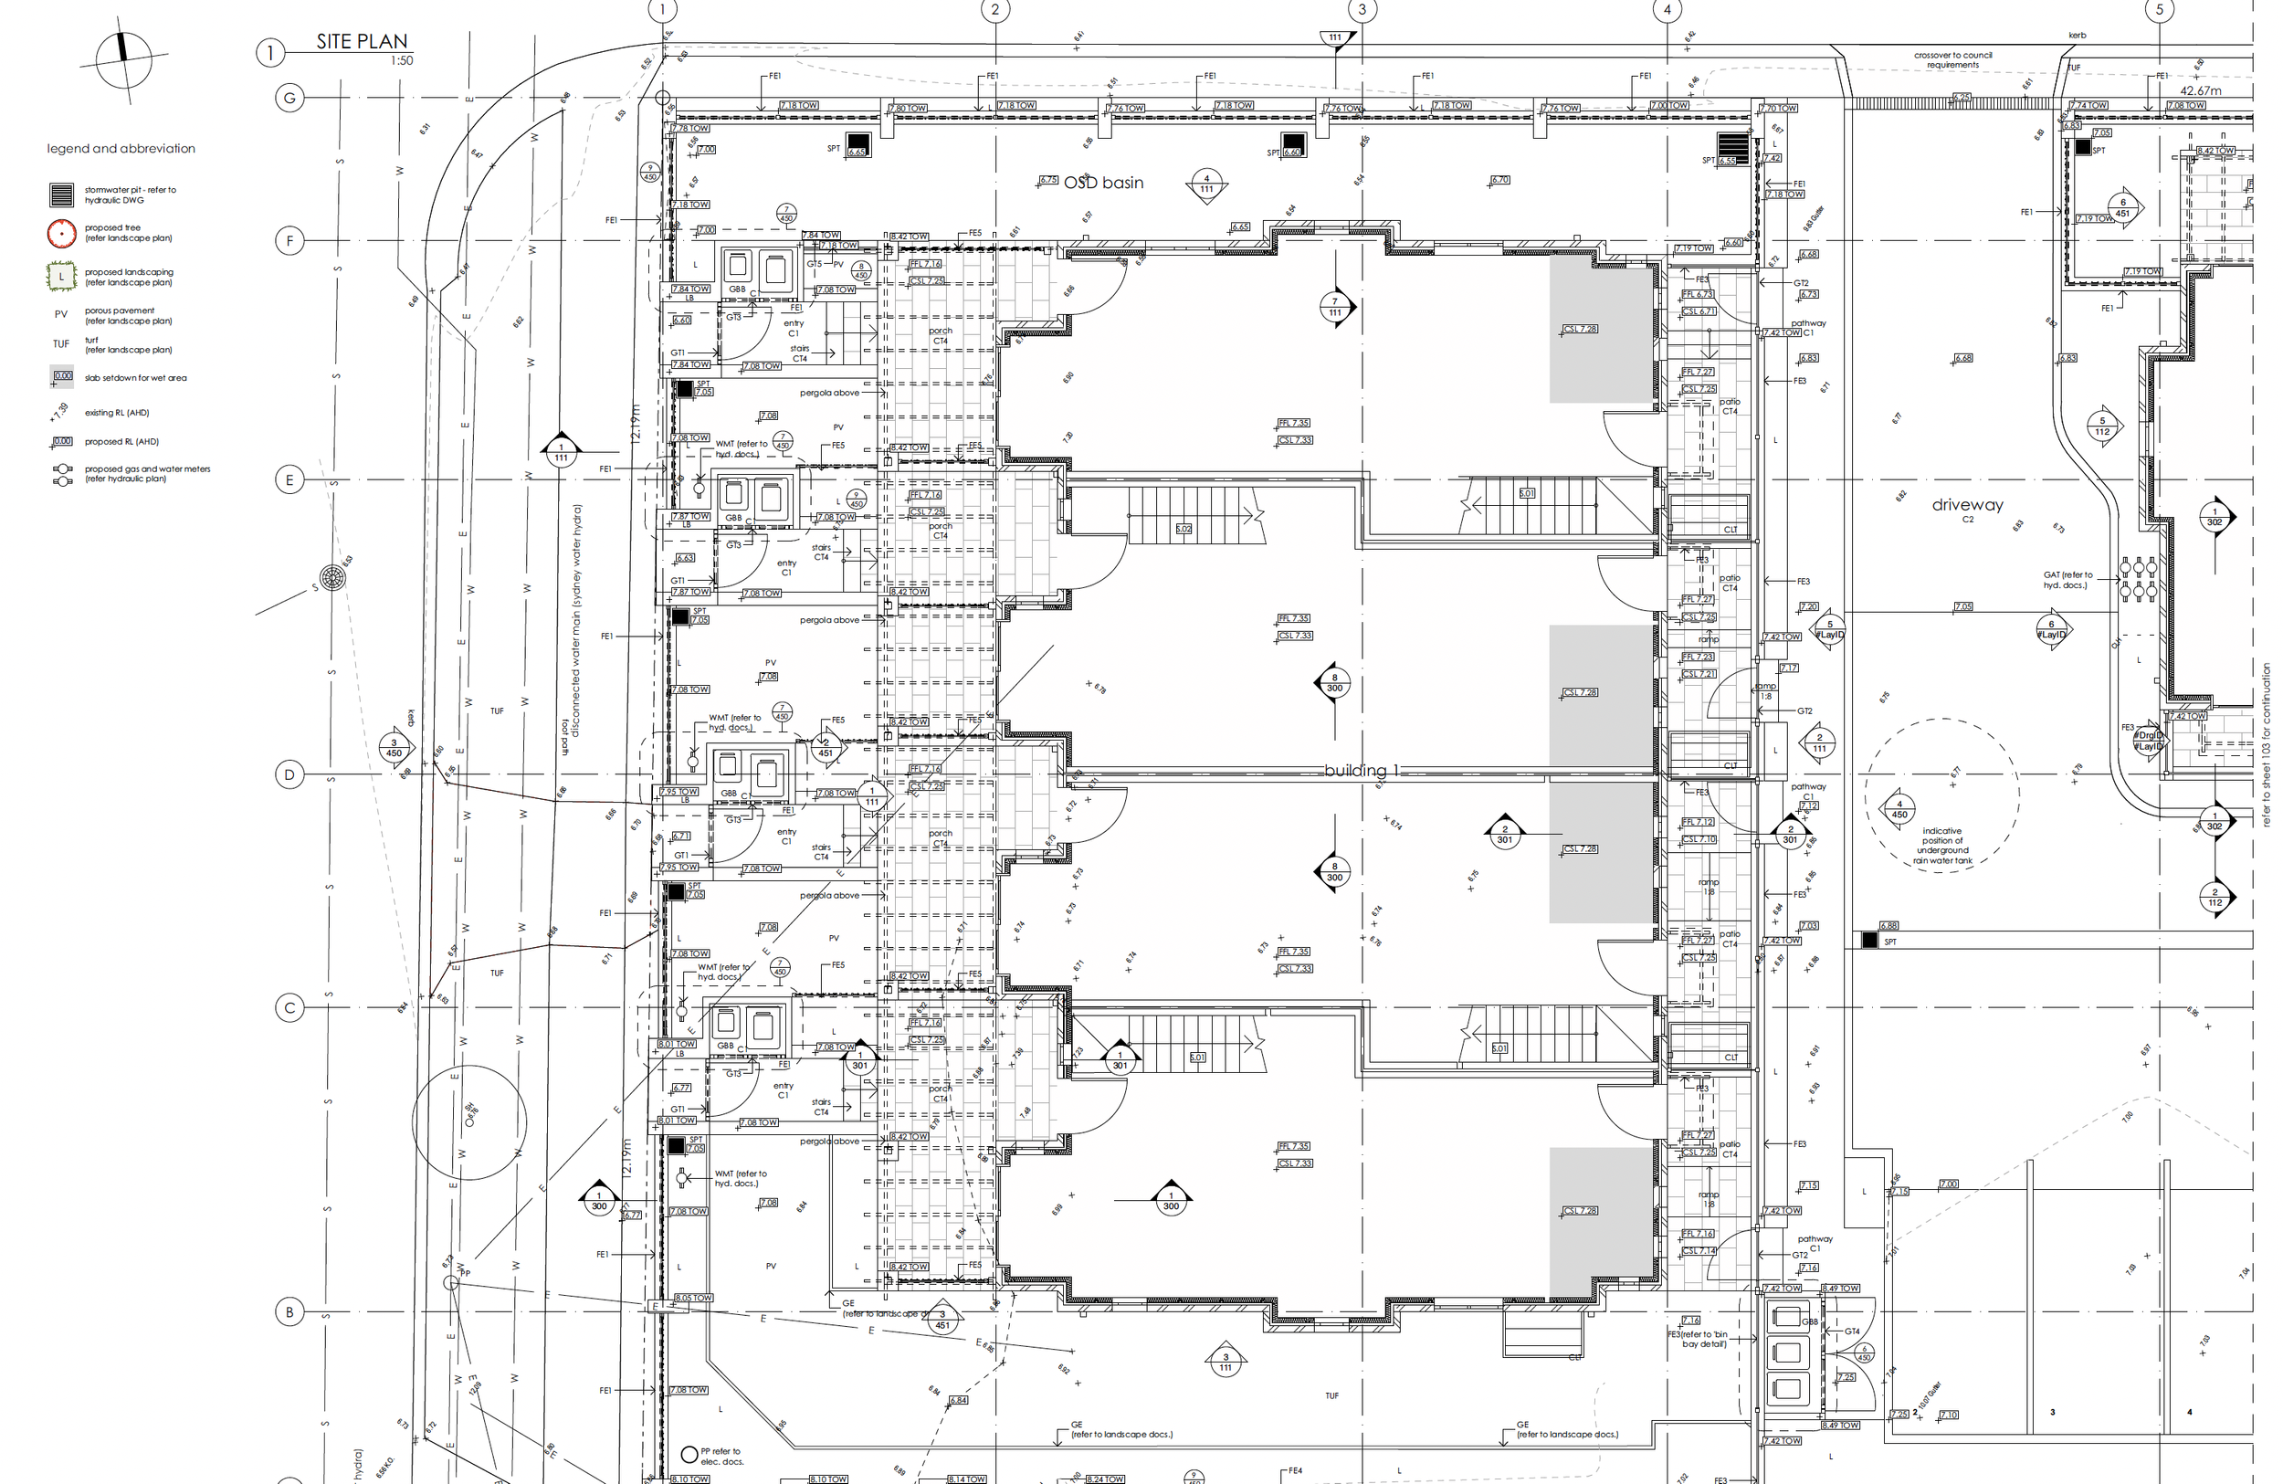
Class 2 Residential Apartment Development - Design, Documentation and Design Declaration - Bell Street, Riverwood NSW
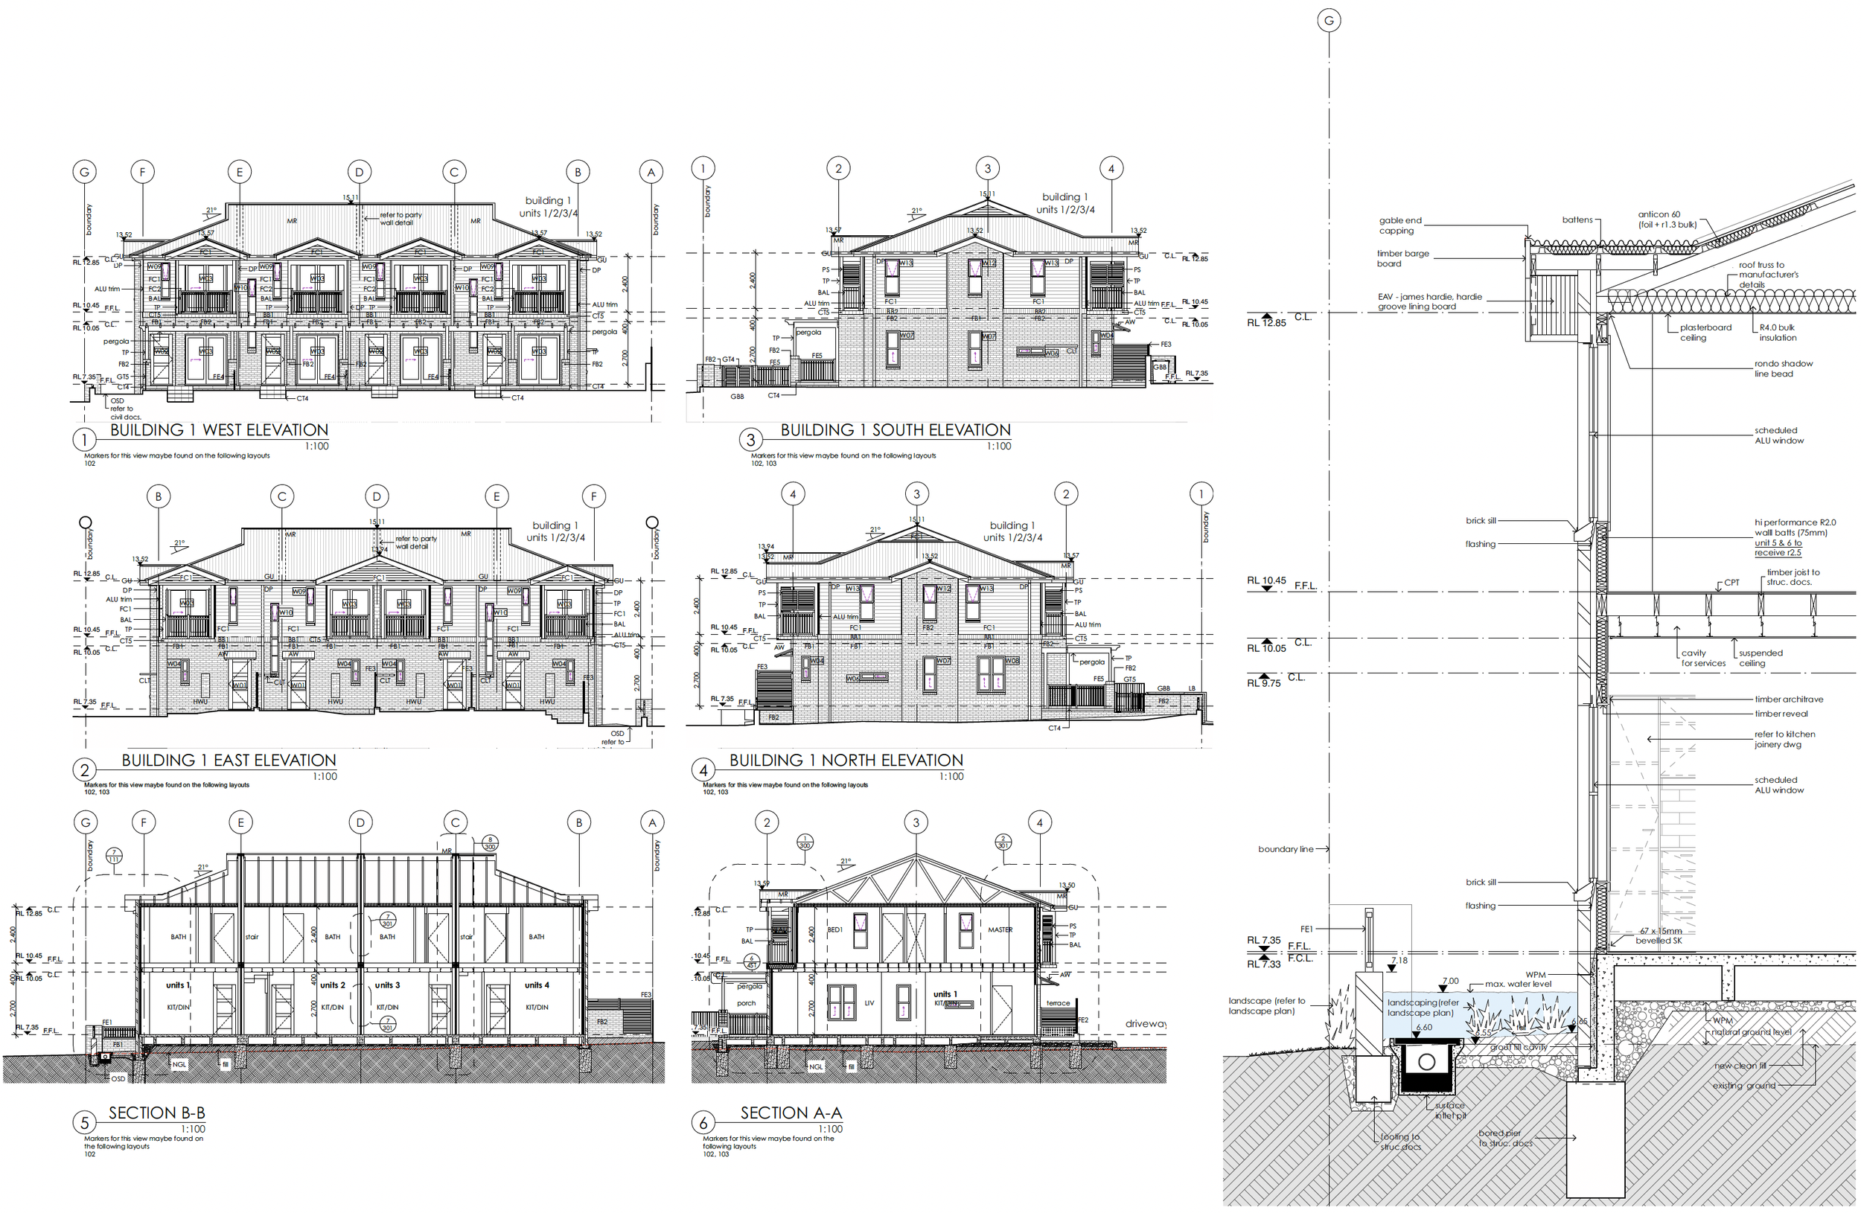
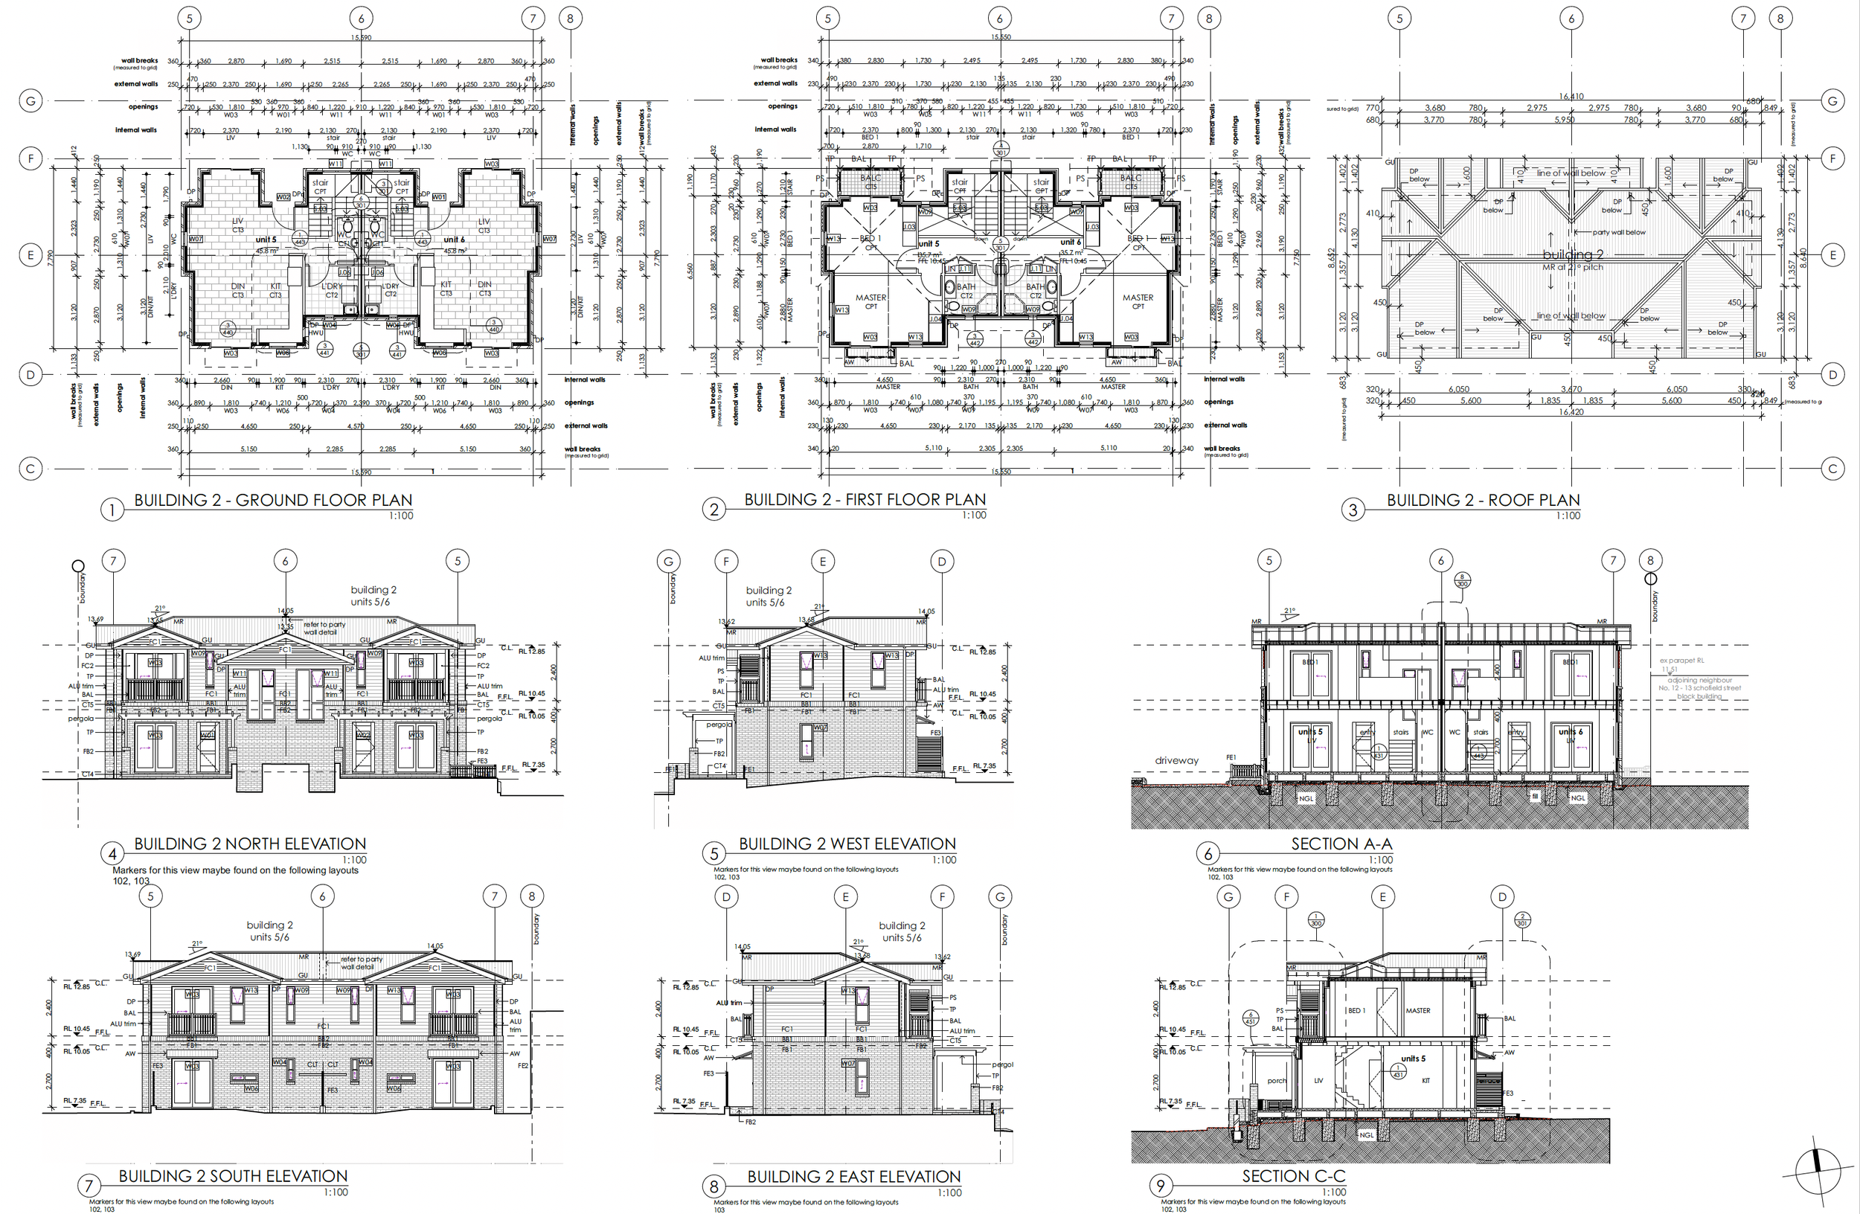
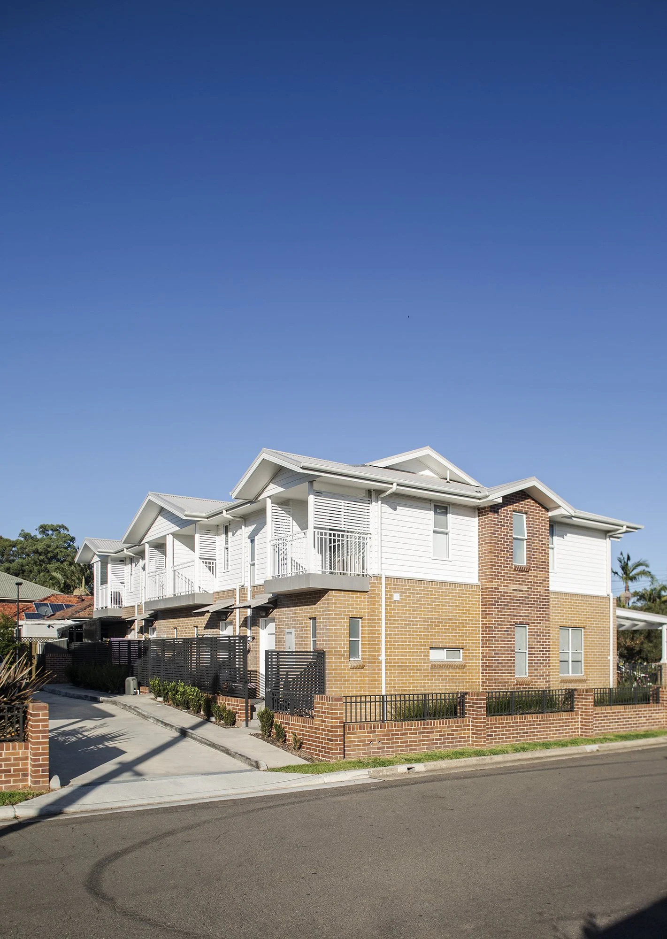
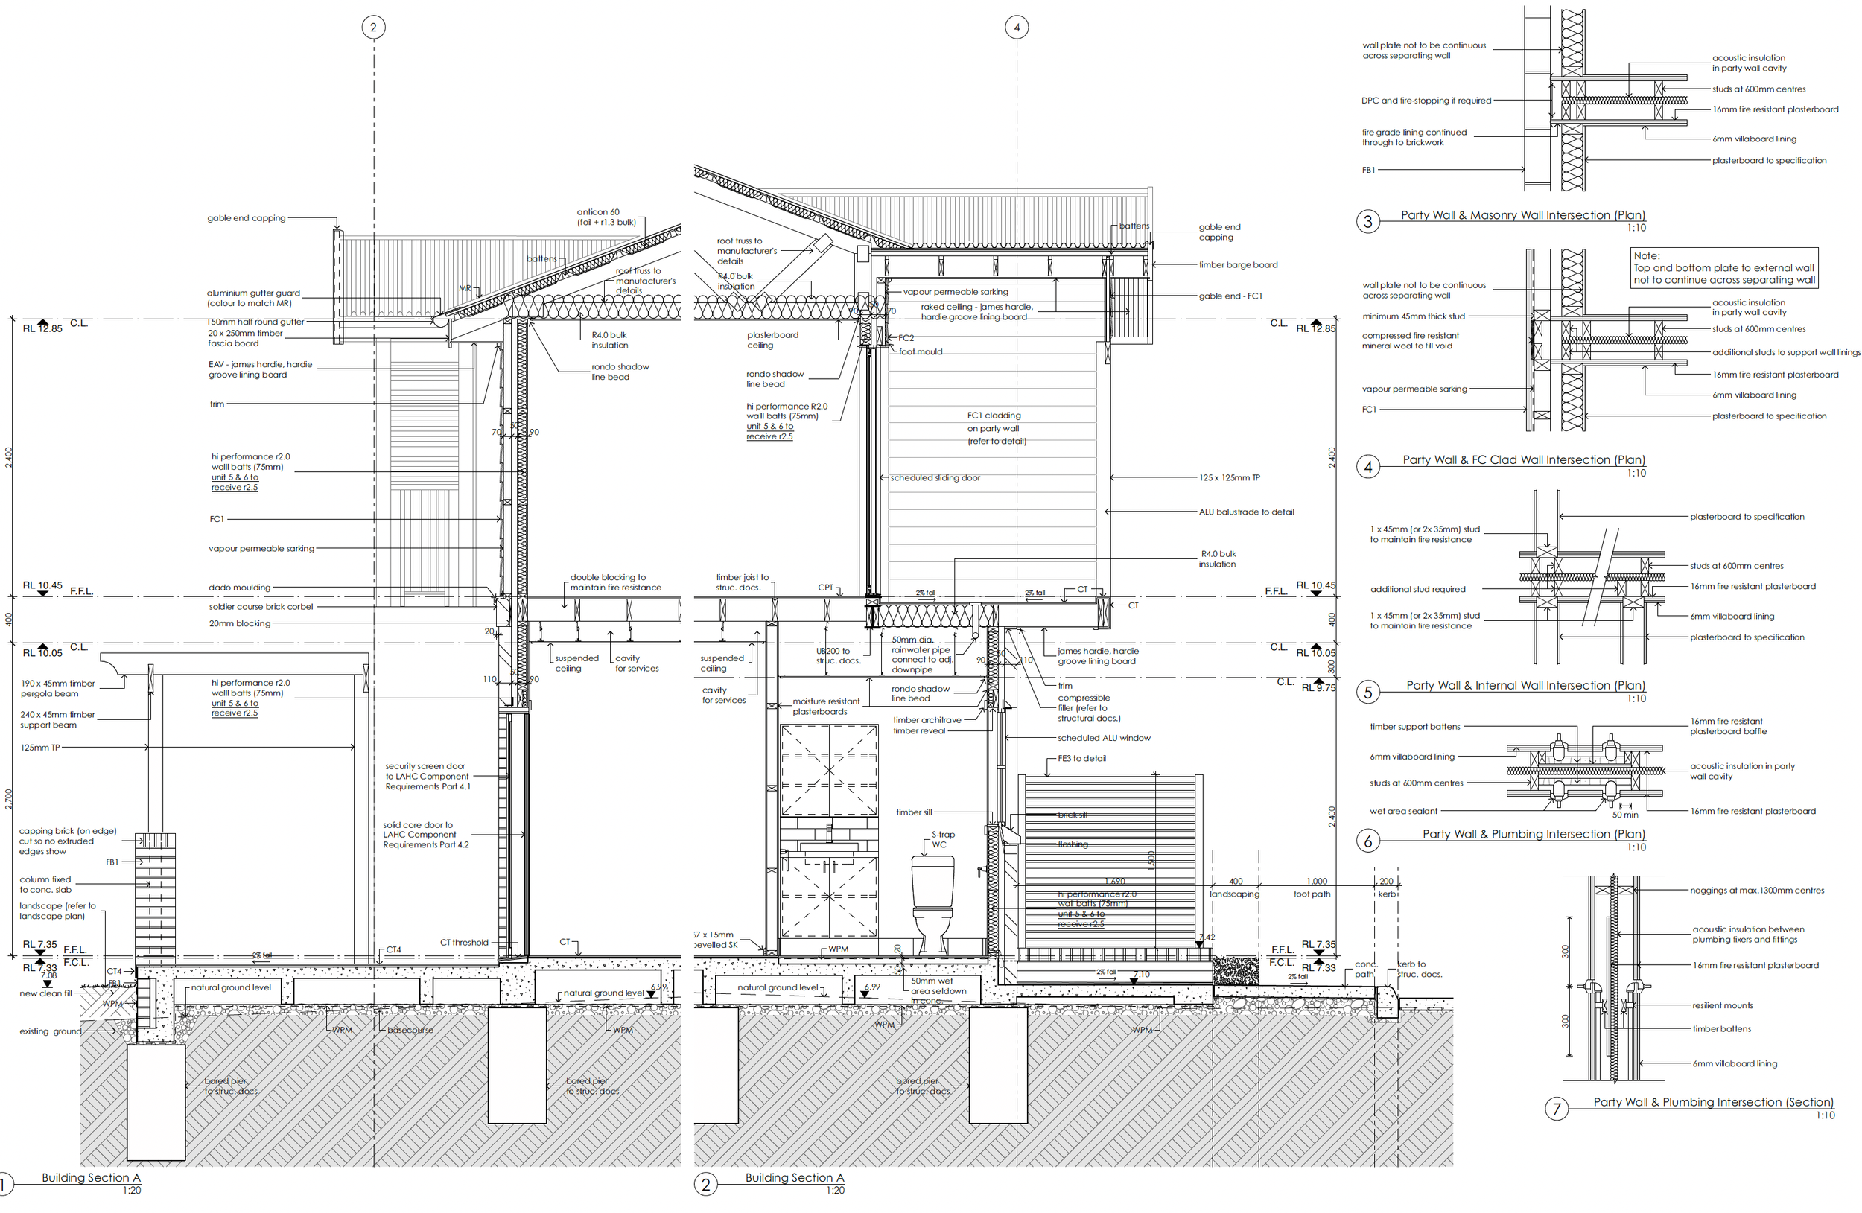
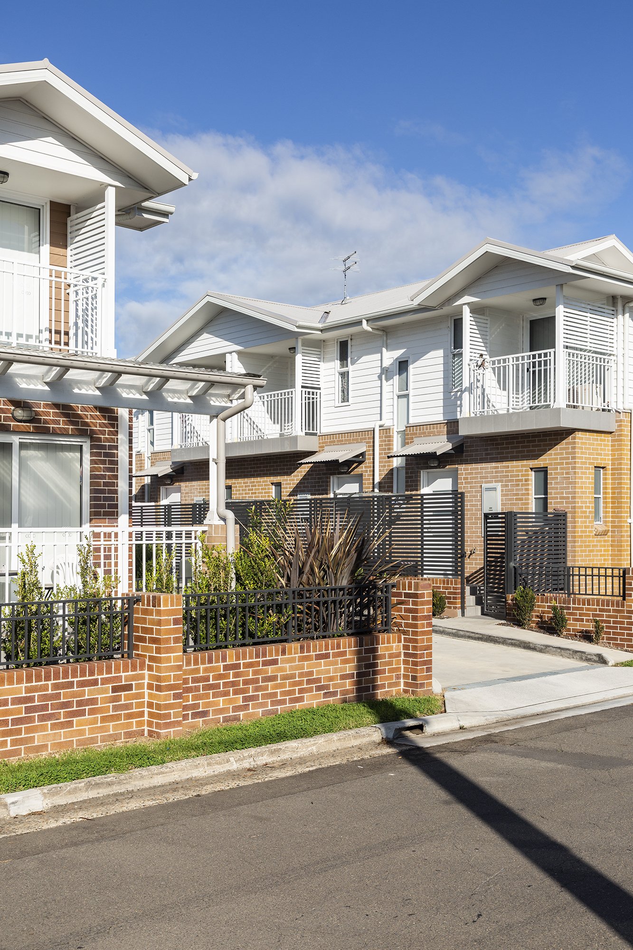
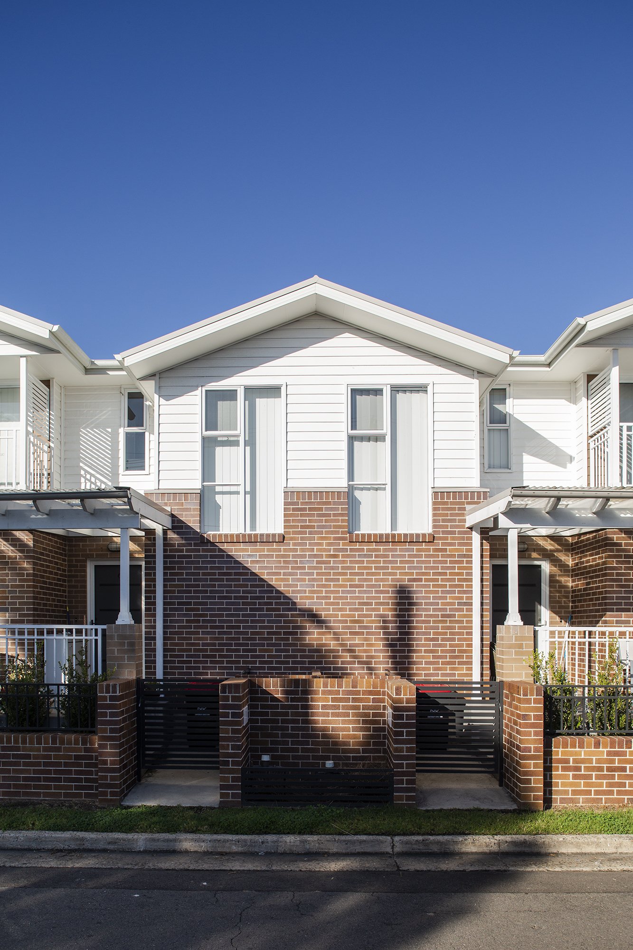
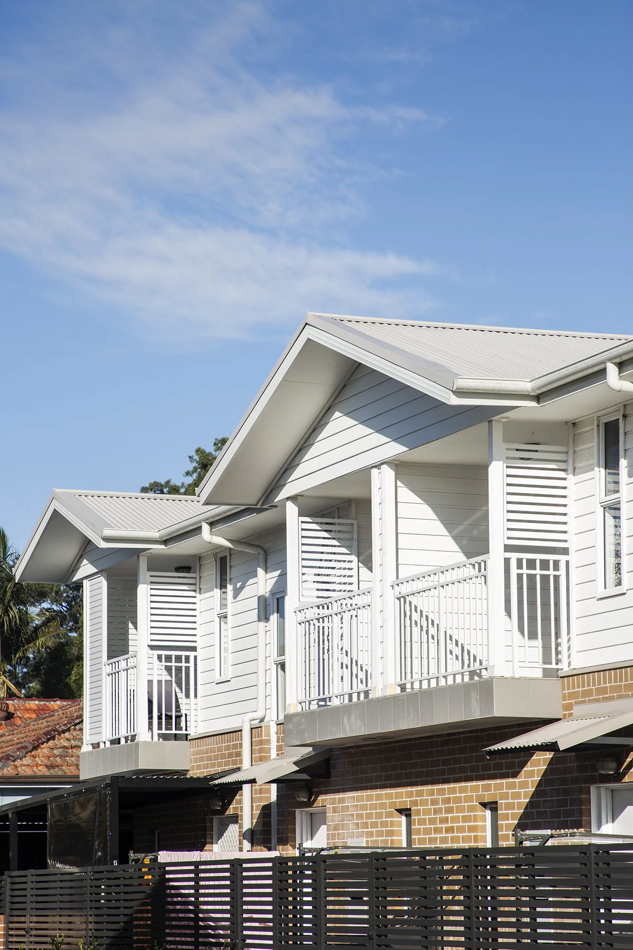
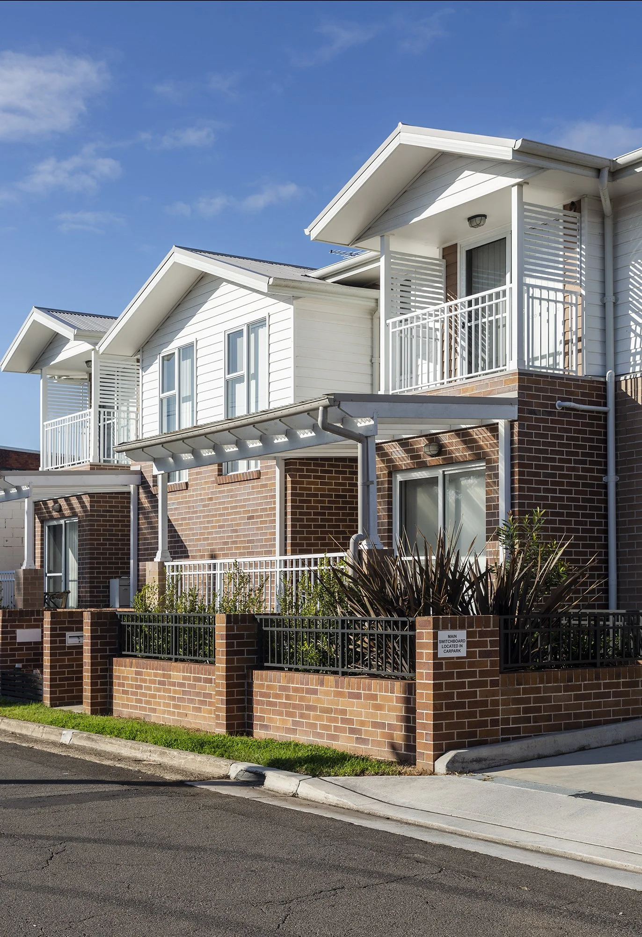
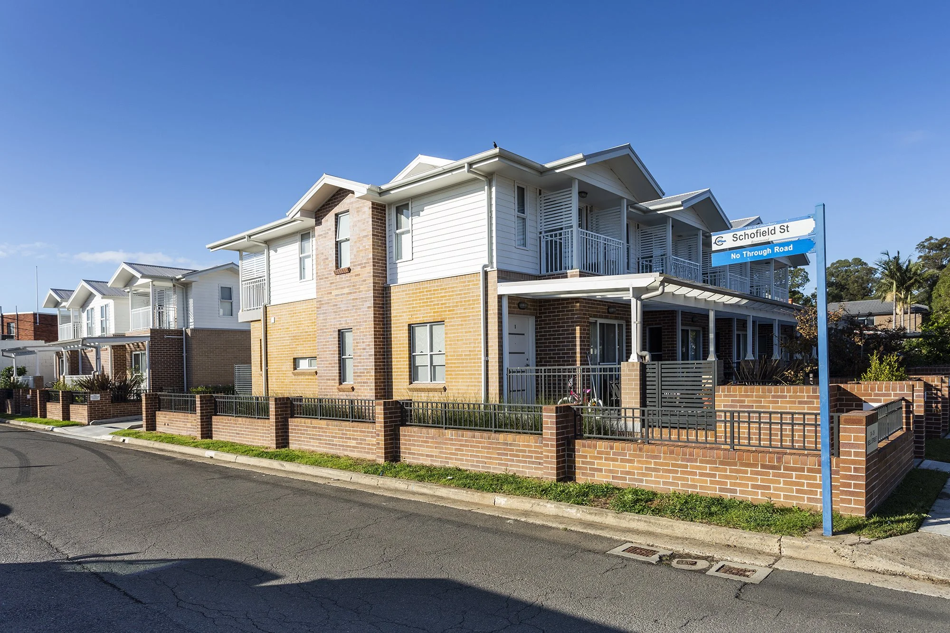
This project involved the preparation of the Declared Design (regulated architectural design) for a new Class 2 residential apartment development at Bell Street, Riverwood, NSW, comprising six two-bedroom apartments across two residential buildings for Homes NSW (formerly NSW Land and Housing Corporation). As the registered Architectural Design Practitioner, we prepared the regulated architectural design documentation and Design Compliance Declaration in accordance with the Design and Building Practitioners Act 2020 (NSW), supporting Construction Certificate approval and construction. The project included complete architectural coordination with structural, civil, hydraulic, electrical, landscape, geotechnical, energy and BCA consultants.
Our Design Practitioner services included preparation of comprehensive architectural construction documentation, site planning, accessibility and adaptable housing design, waterproofing and construction detailing, external material and finish schedules, door and window schedules, kitchen and bathroom detailing, specifications, consultant coordination and preparation of the Declared Design for NSW Planning Portal lodgement. The regulated design was developed to achieve compliance with the National Construction Code (NCC), relevant Australian Standards and the Design and Building Practitioners legislative framework, while delivering durable, functional and high-quality social housing outcomes.
This project demonstrates our expertise in delivering Declared Designs for Class 2 residential apartment developments, including social housing, affordable housing, build-to-rent, mixed residential developments and private apartment projects. We provide complete Design Practitioner services from concept through to construction documentation, regulated design preparation, Design Compliance Declarations and NSW Planning Portal lodgements, helping developers, government agencies, community housing providers and builders achieve efficient project delivery and full compliance with the Design and Building Practitioners Act 2020 (NSW).
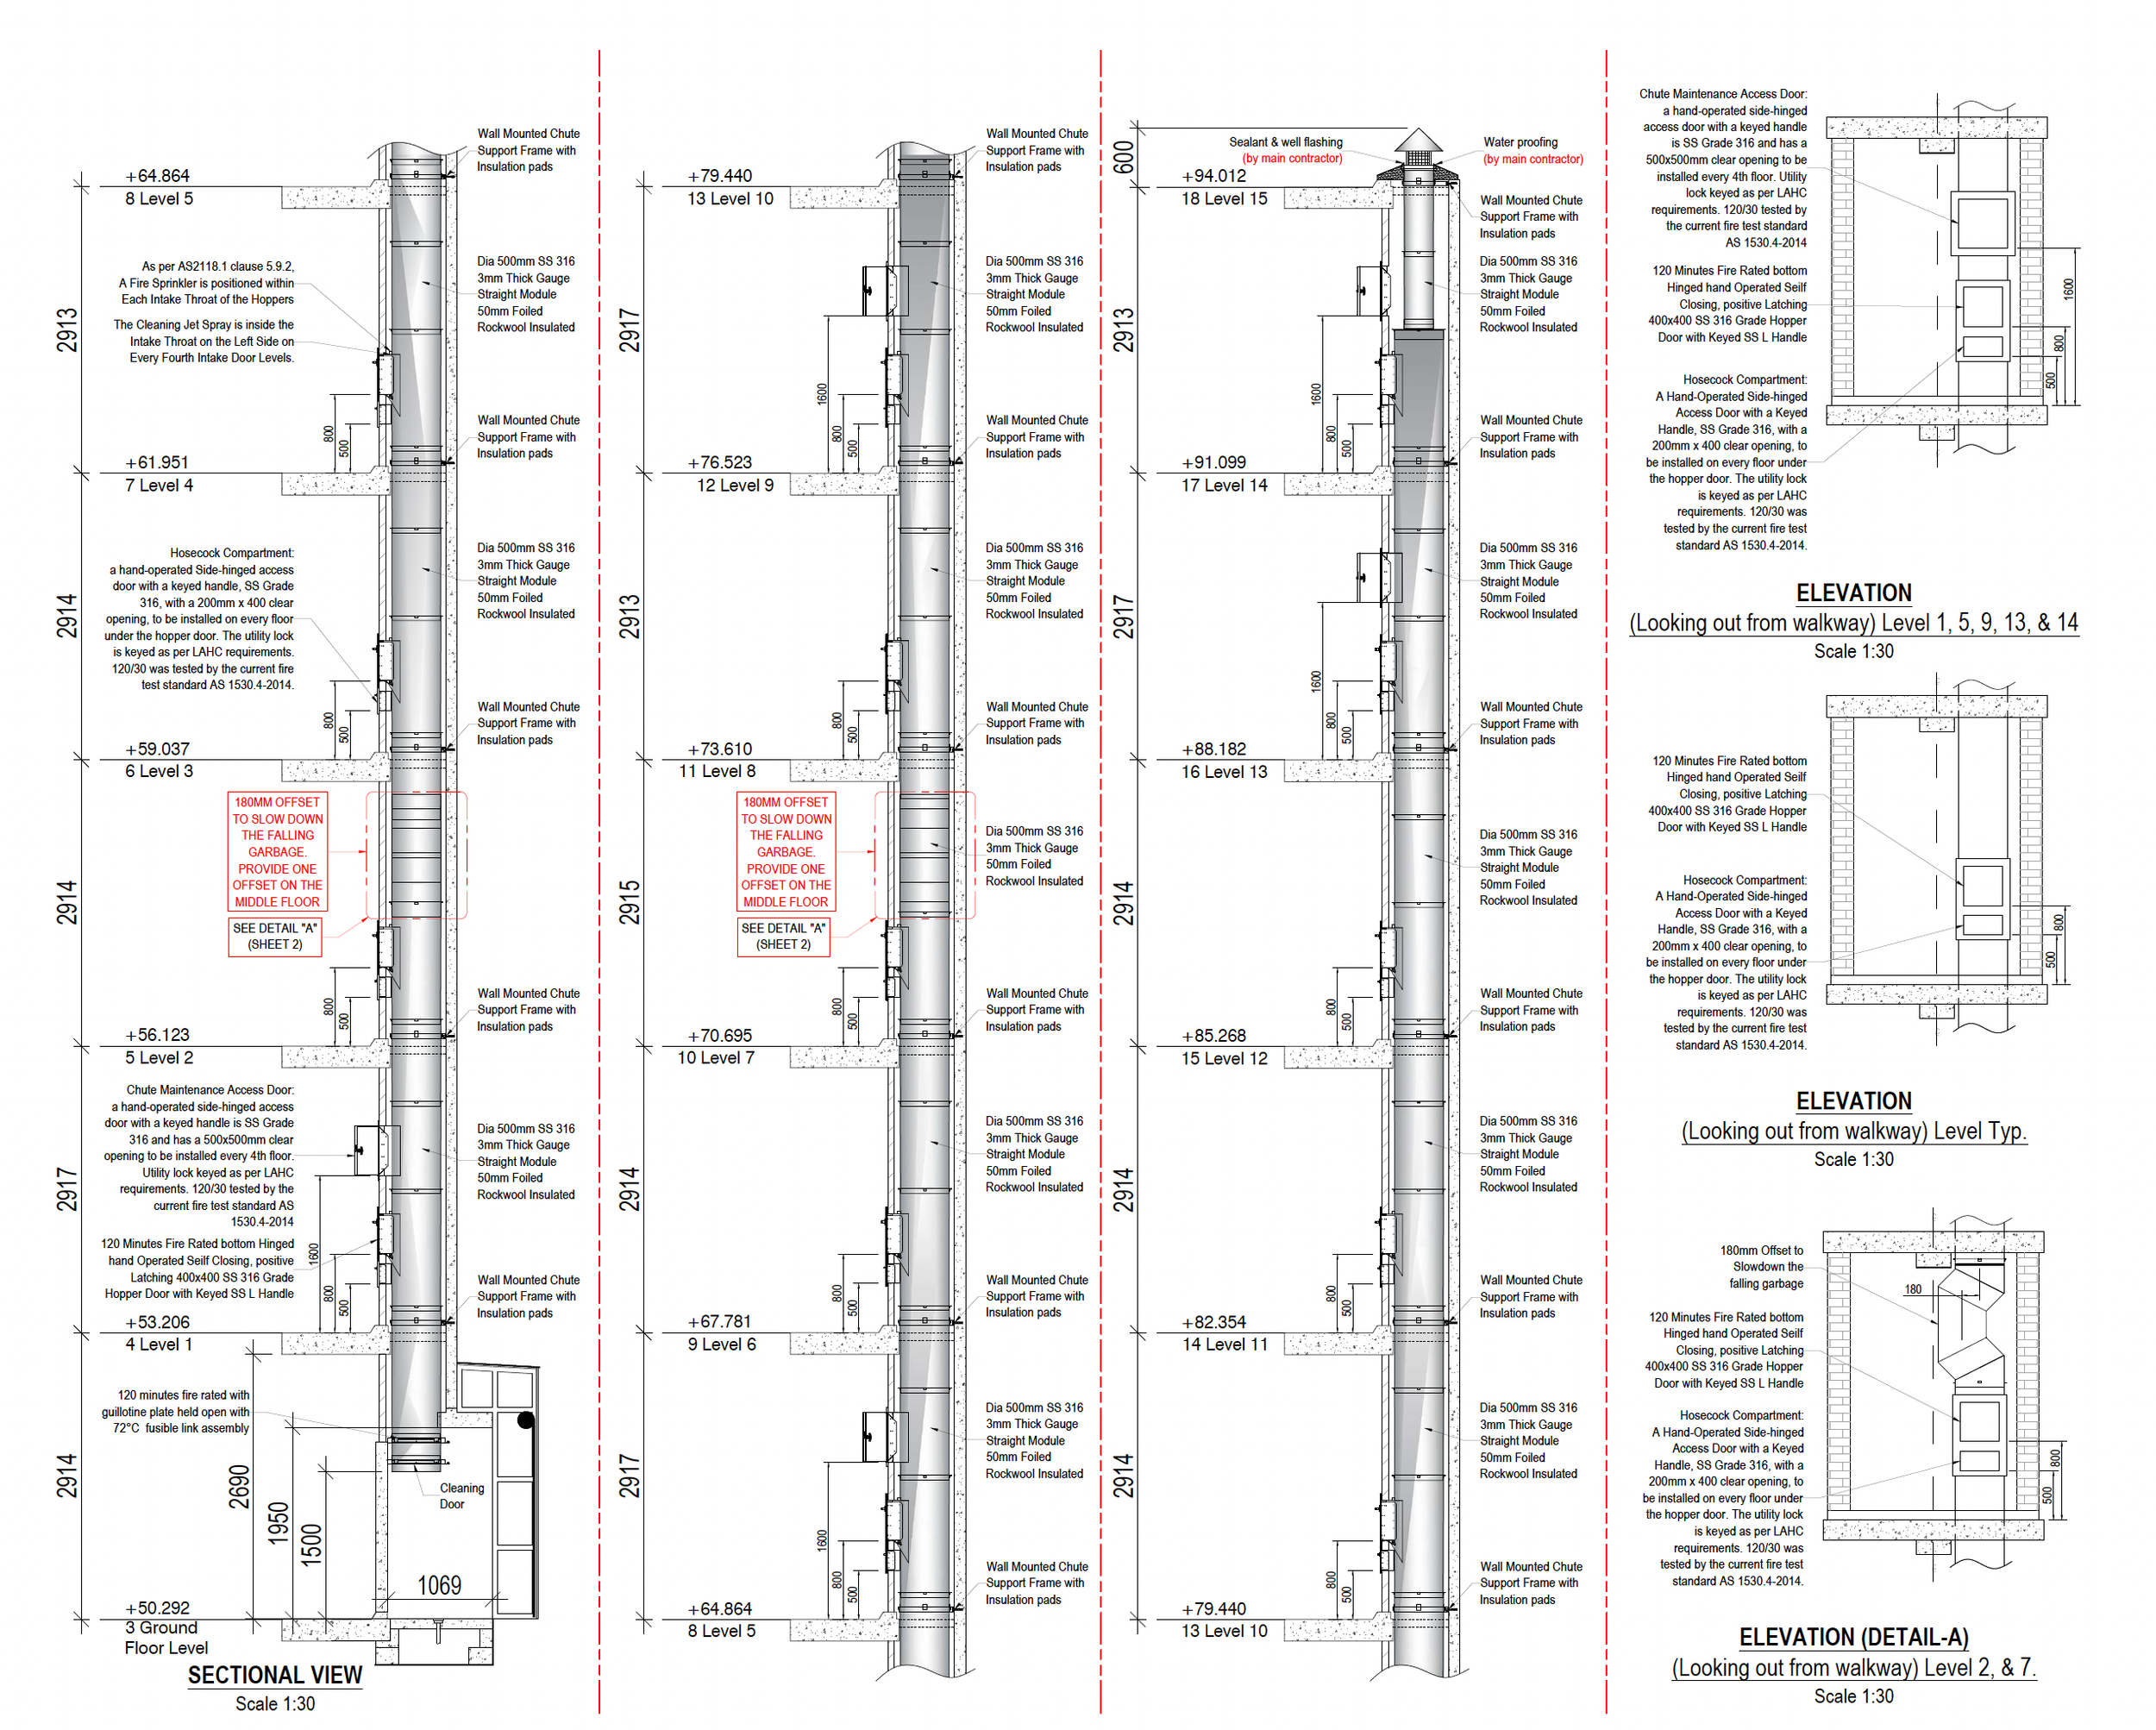
Class 2 Building Waste Chute Replacement - Design, Documentation and Design Declaration - Belvoir Street, Surry Hills NSW
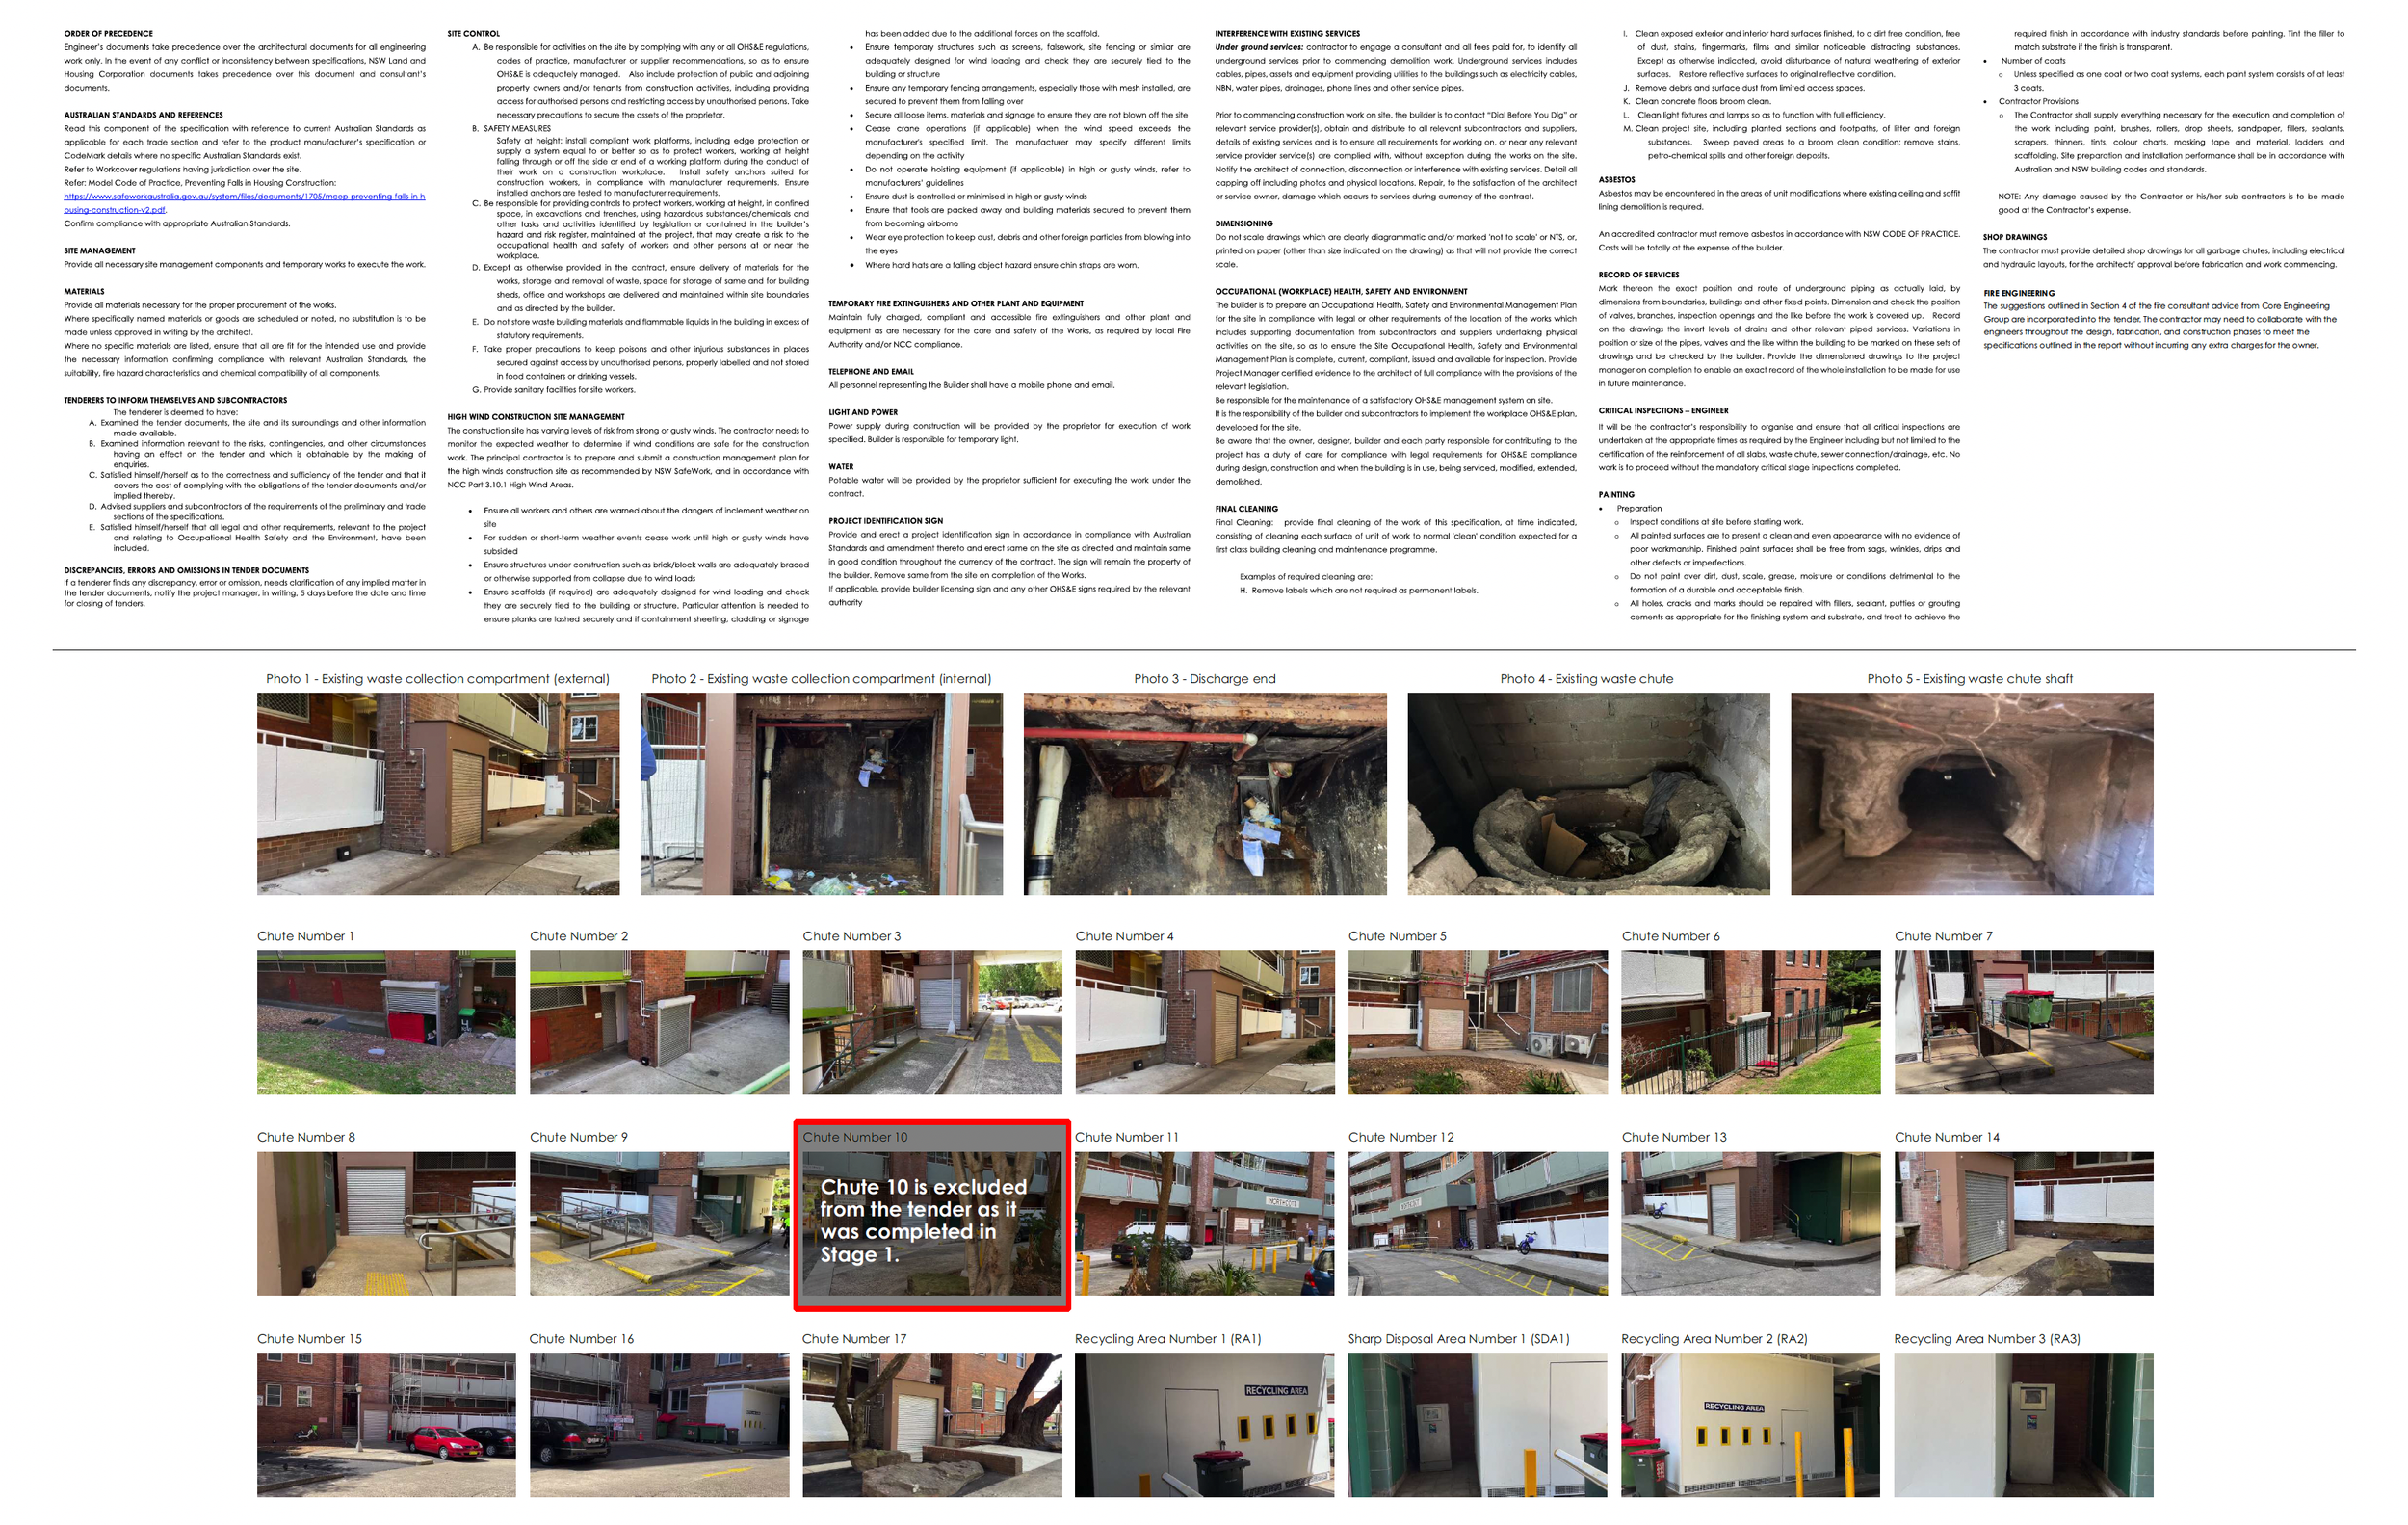
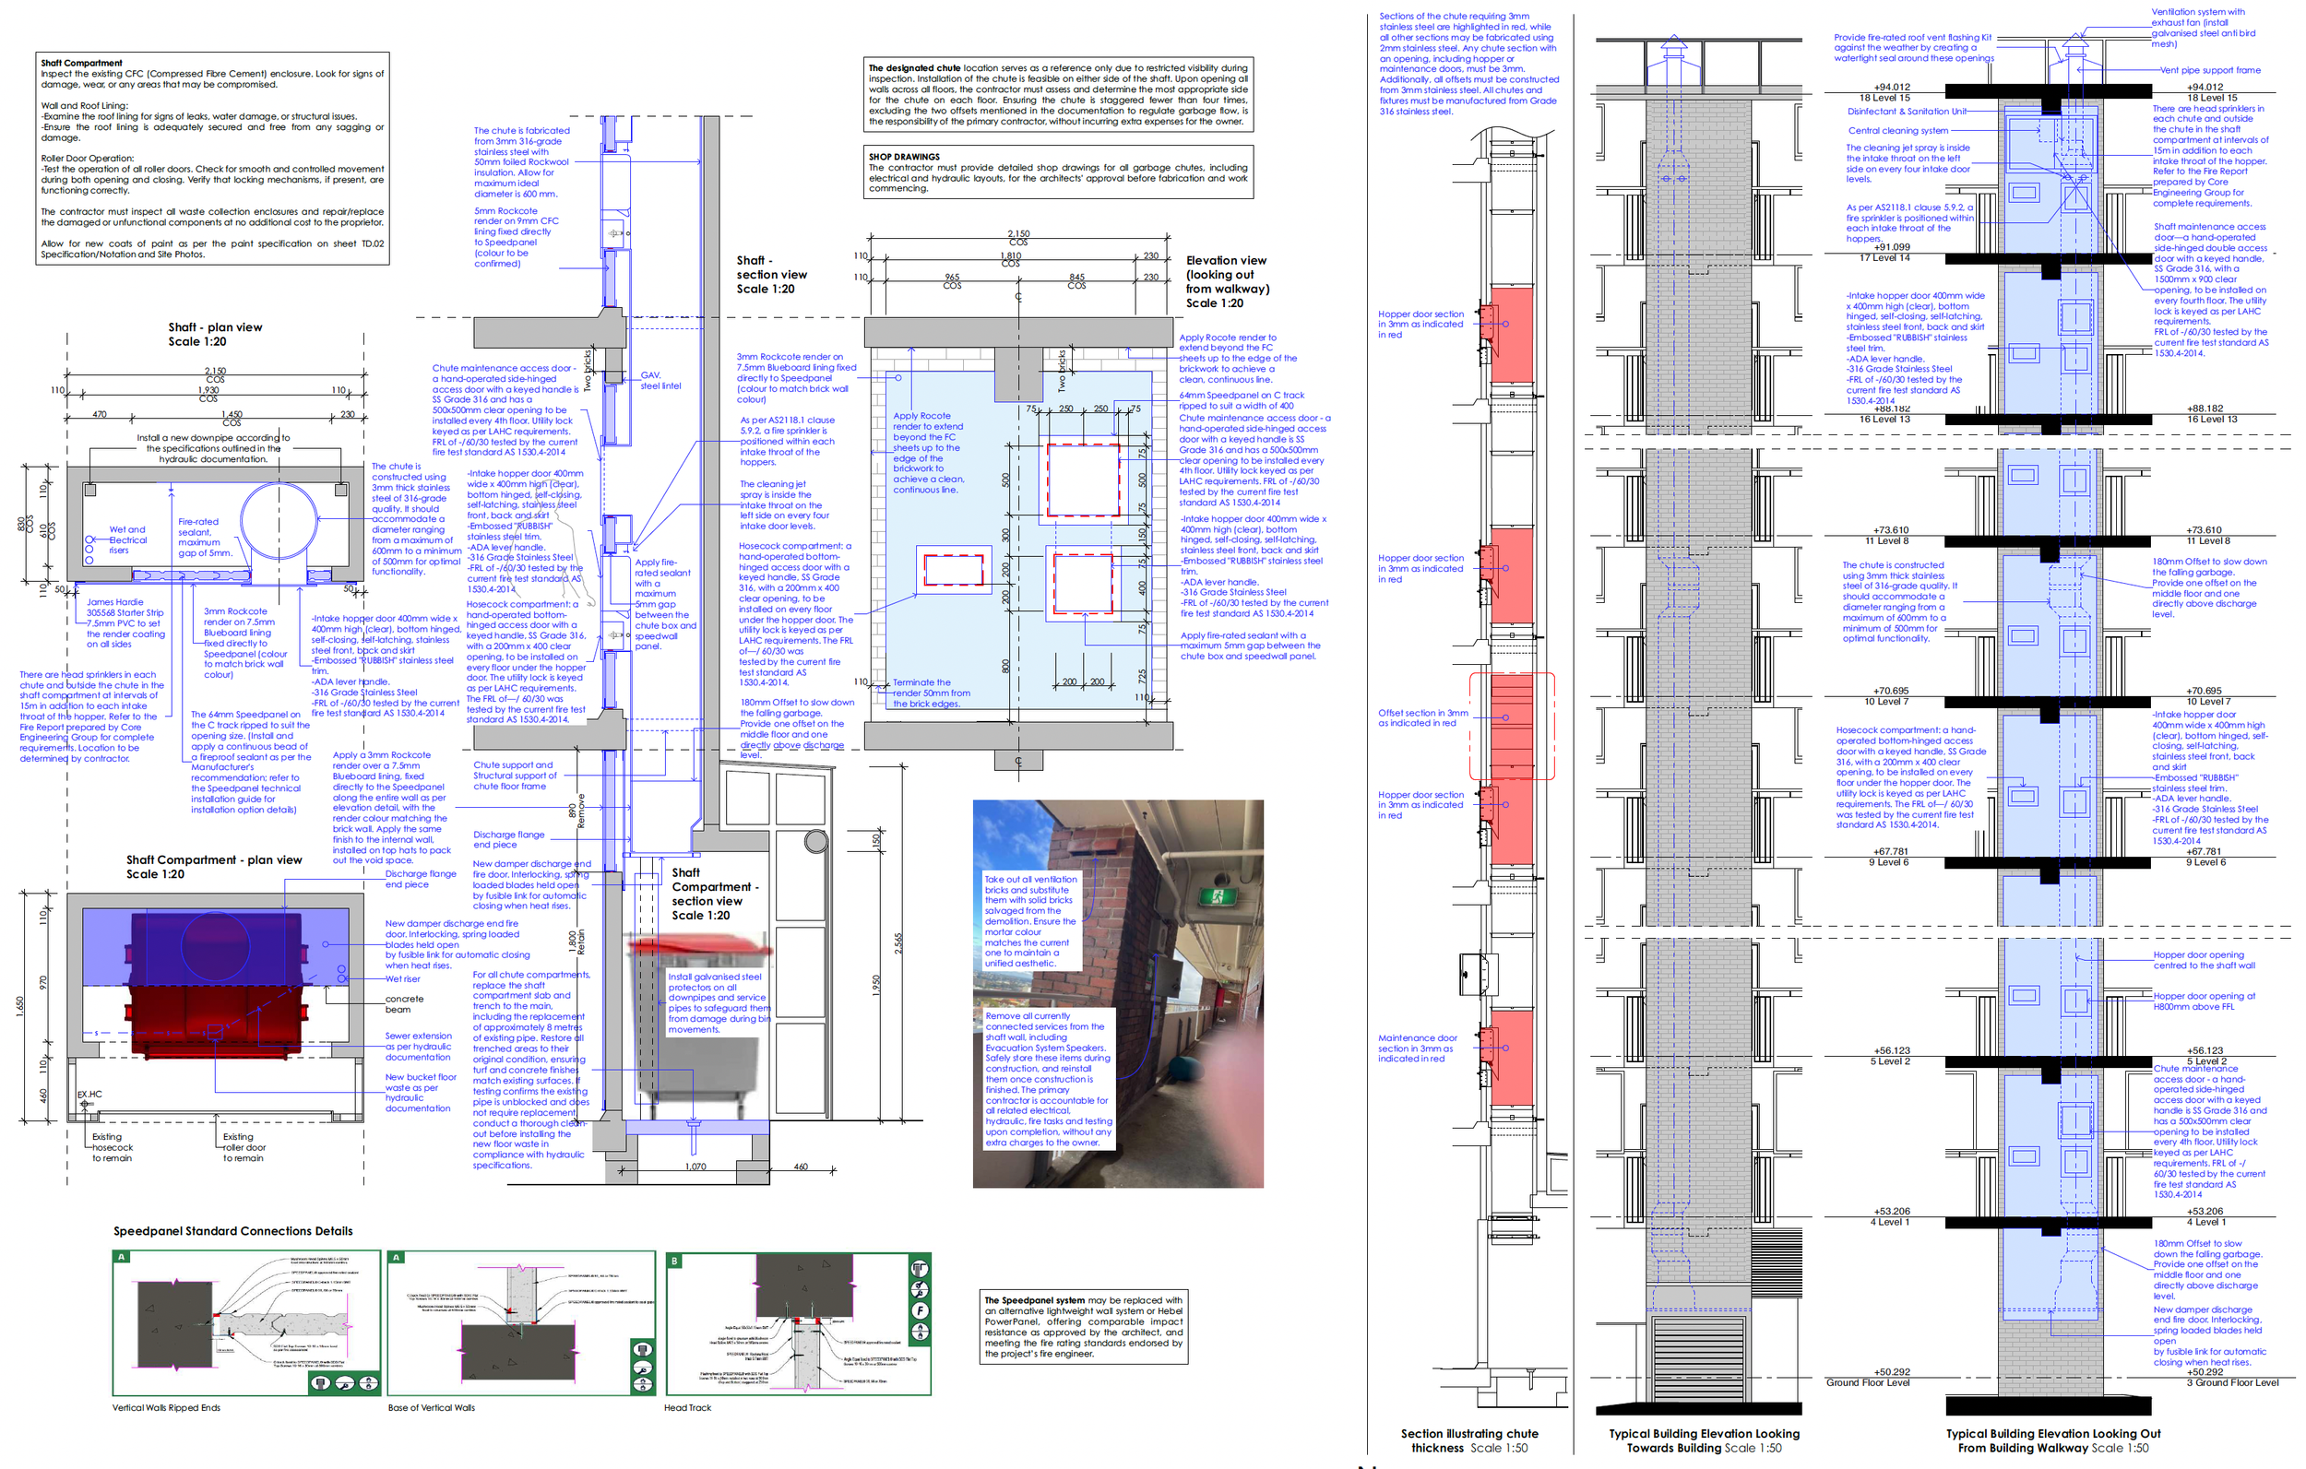
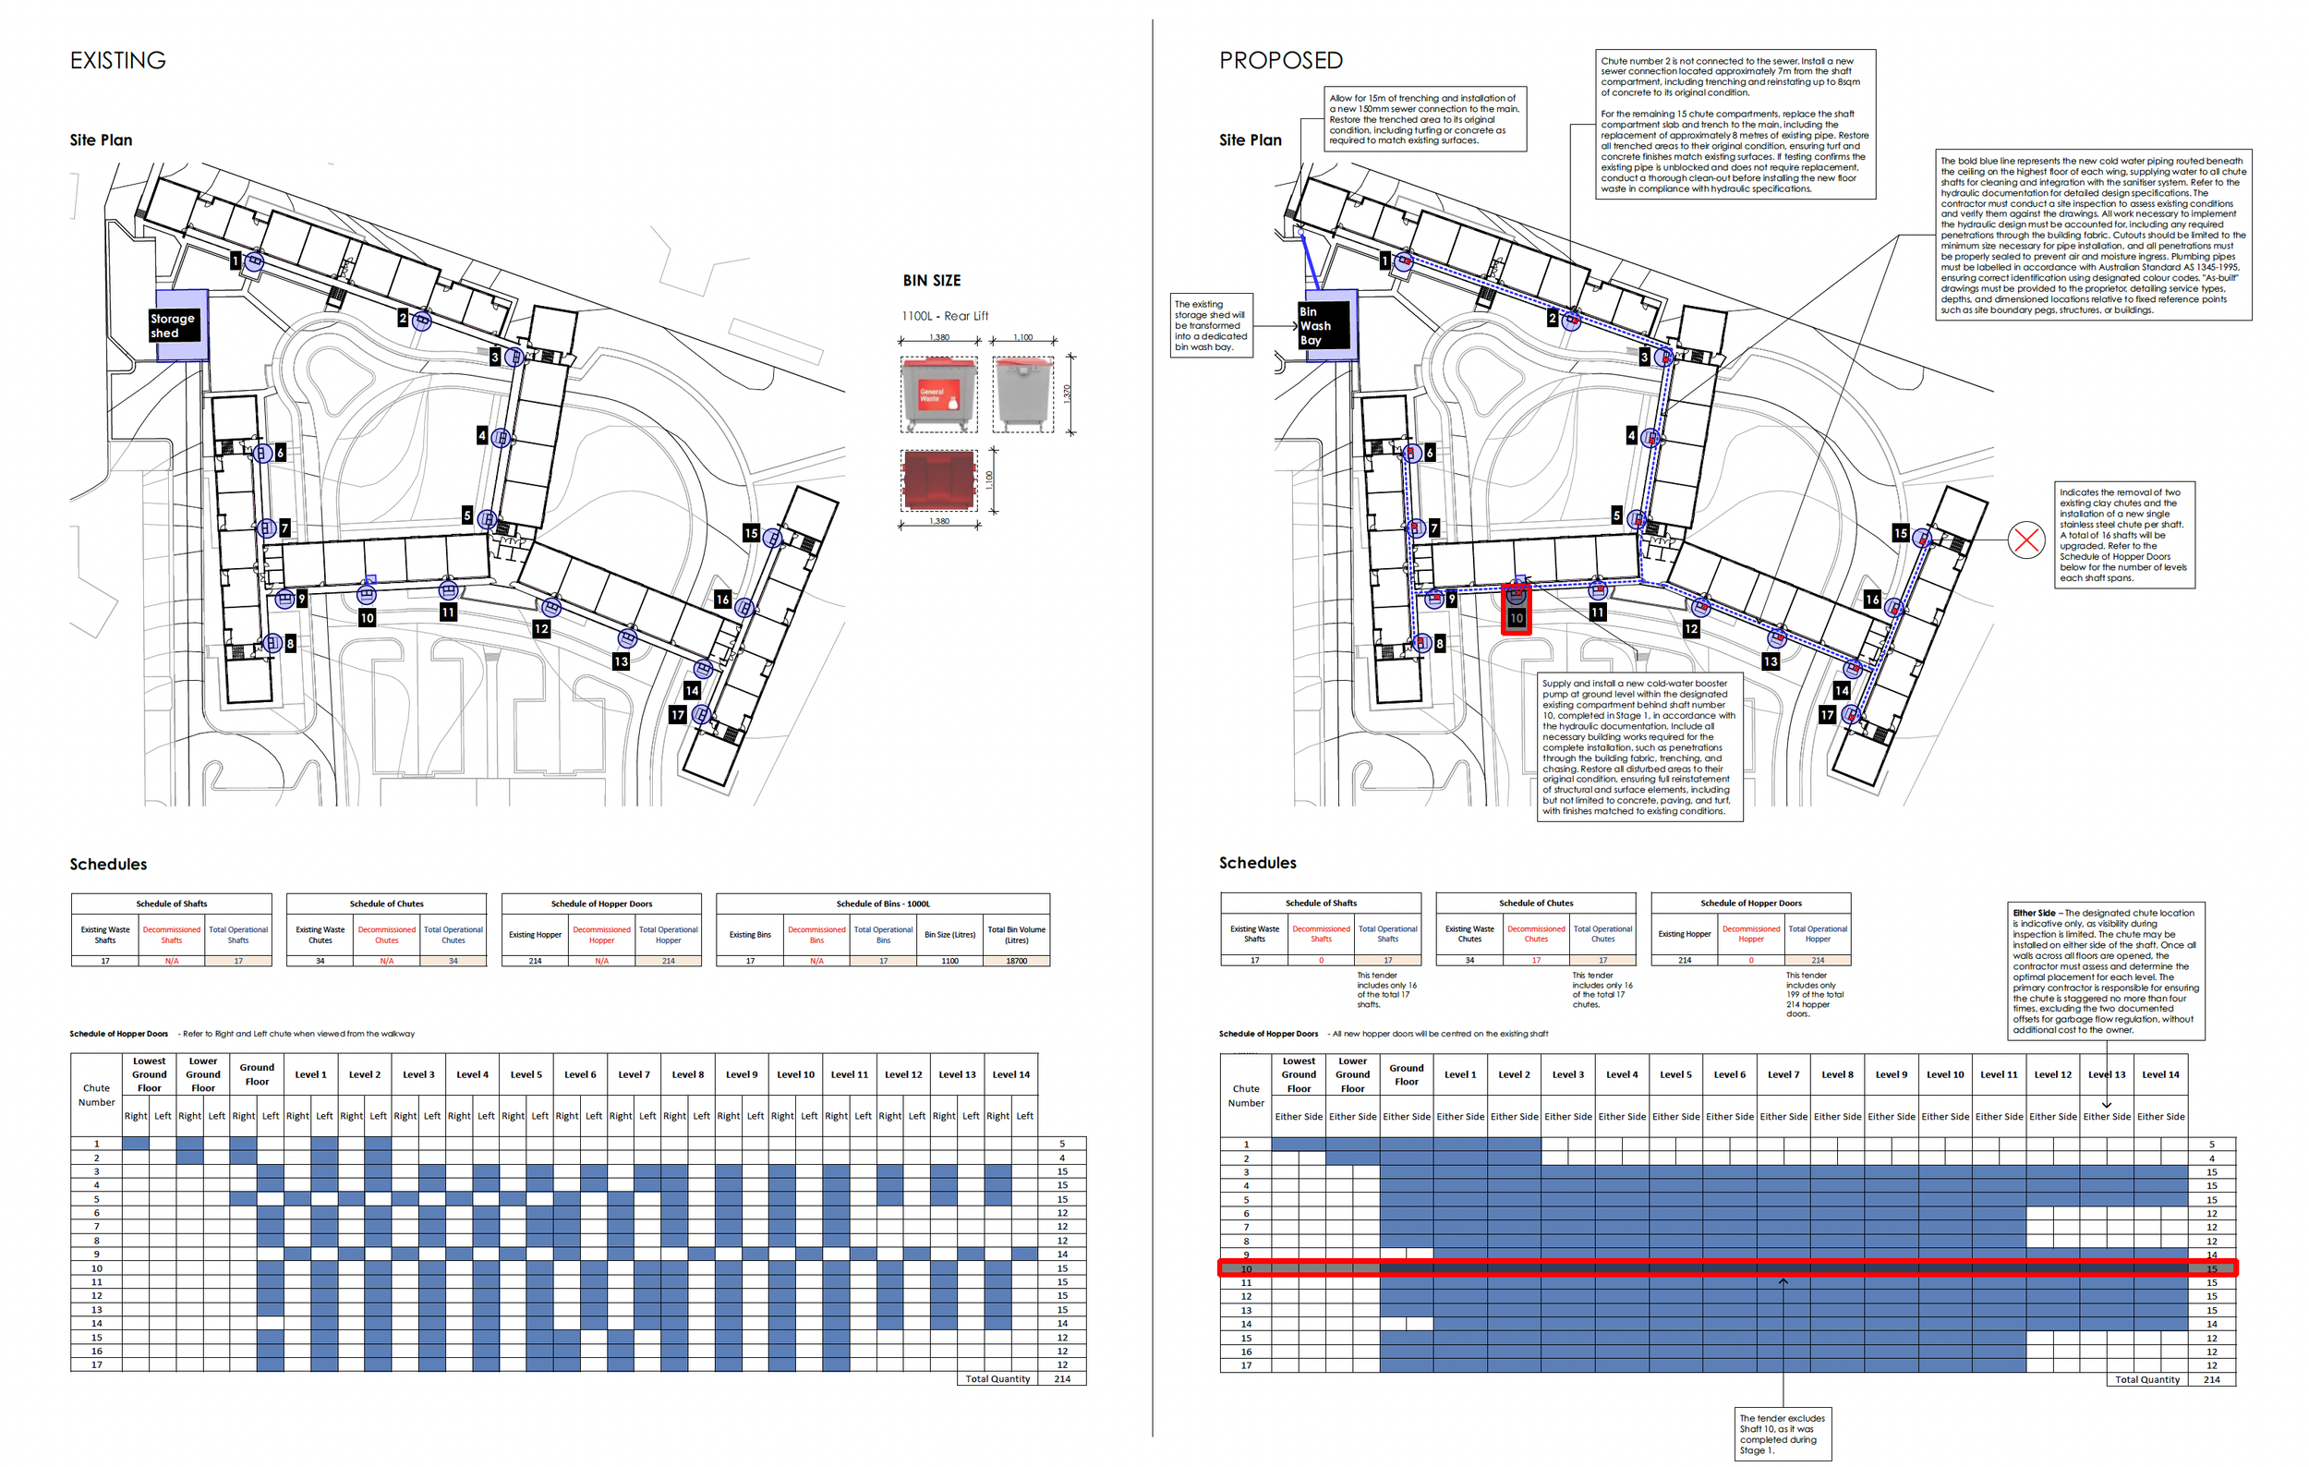
Comprehensive design, documentation and Design Practitioner declaration services for a Class 2 building waste chute replacement project in Surry Hills, NSW. The scope included regulated design coordination, NCC compliance review, fire safety integration, access considerations and detailed construction documentation prepared in accordance with the NSW Design and Building Practitioners Act for remedial apartment building works.
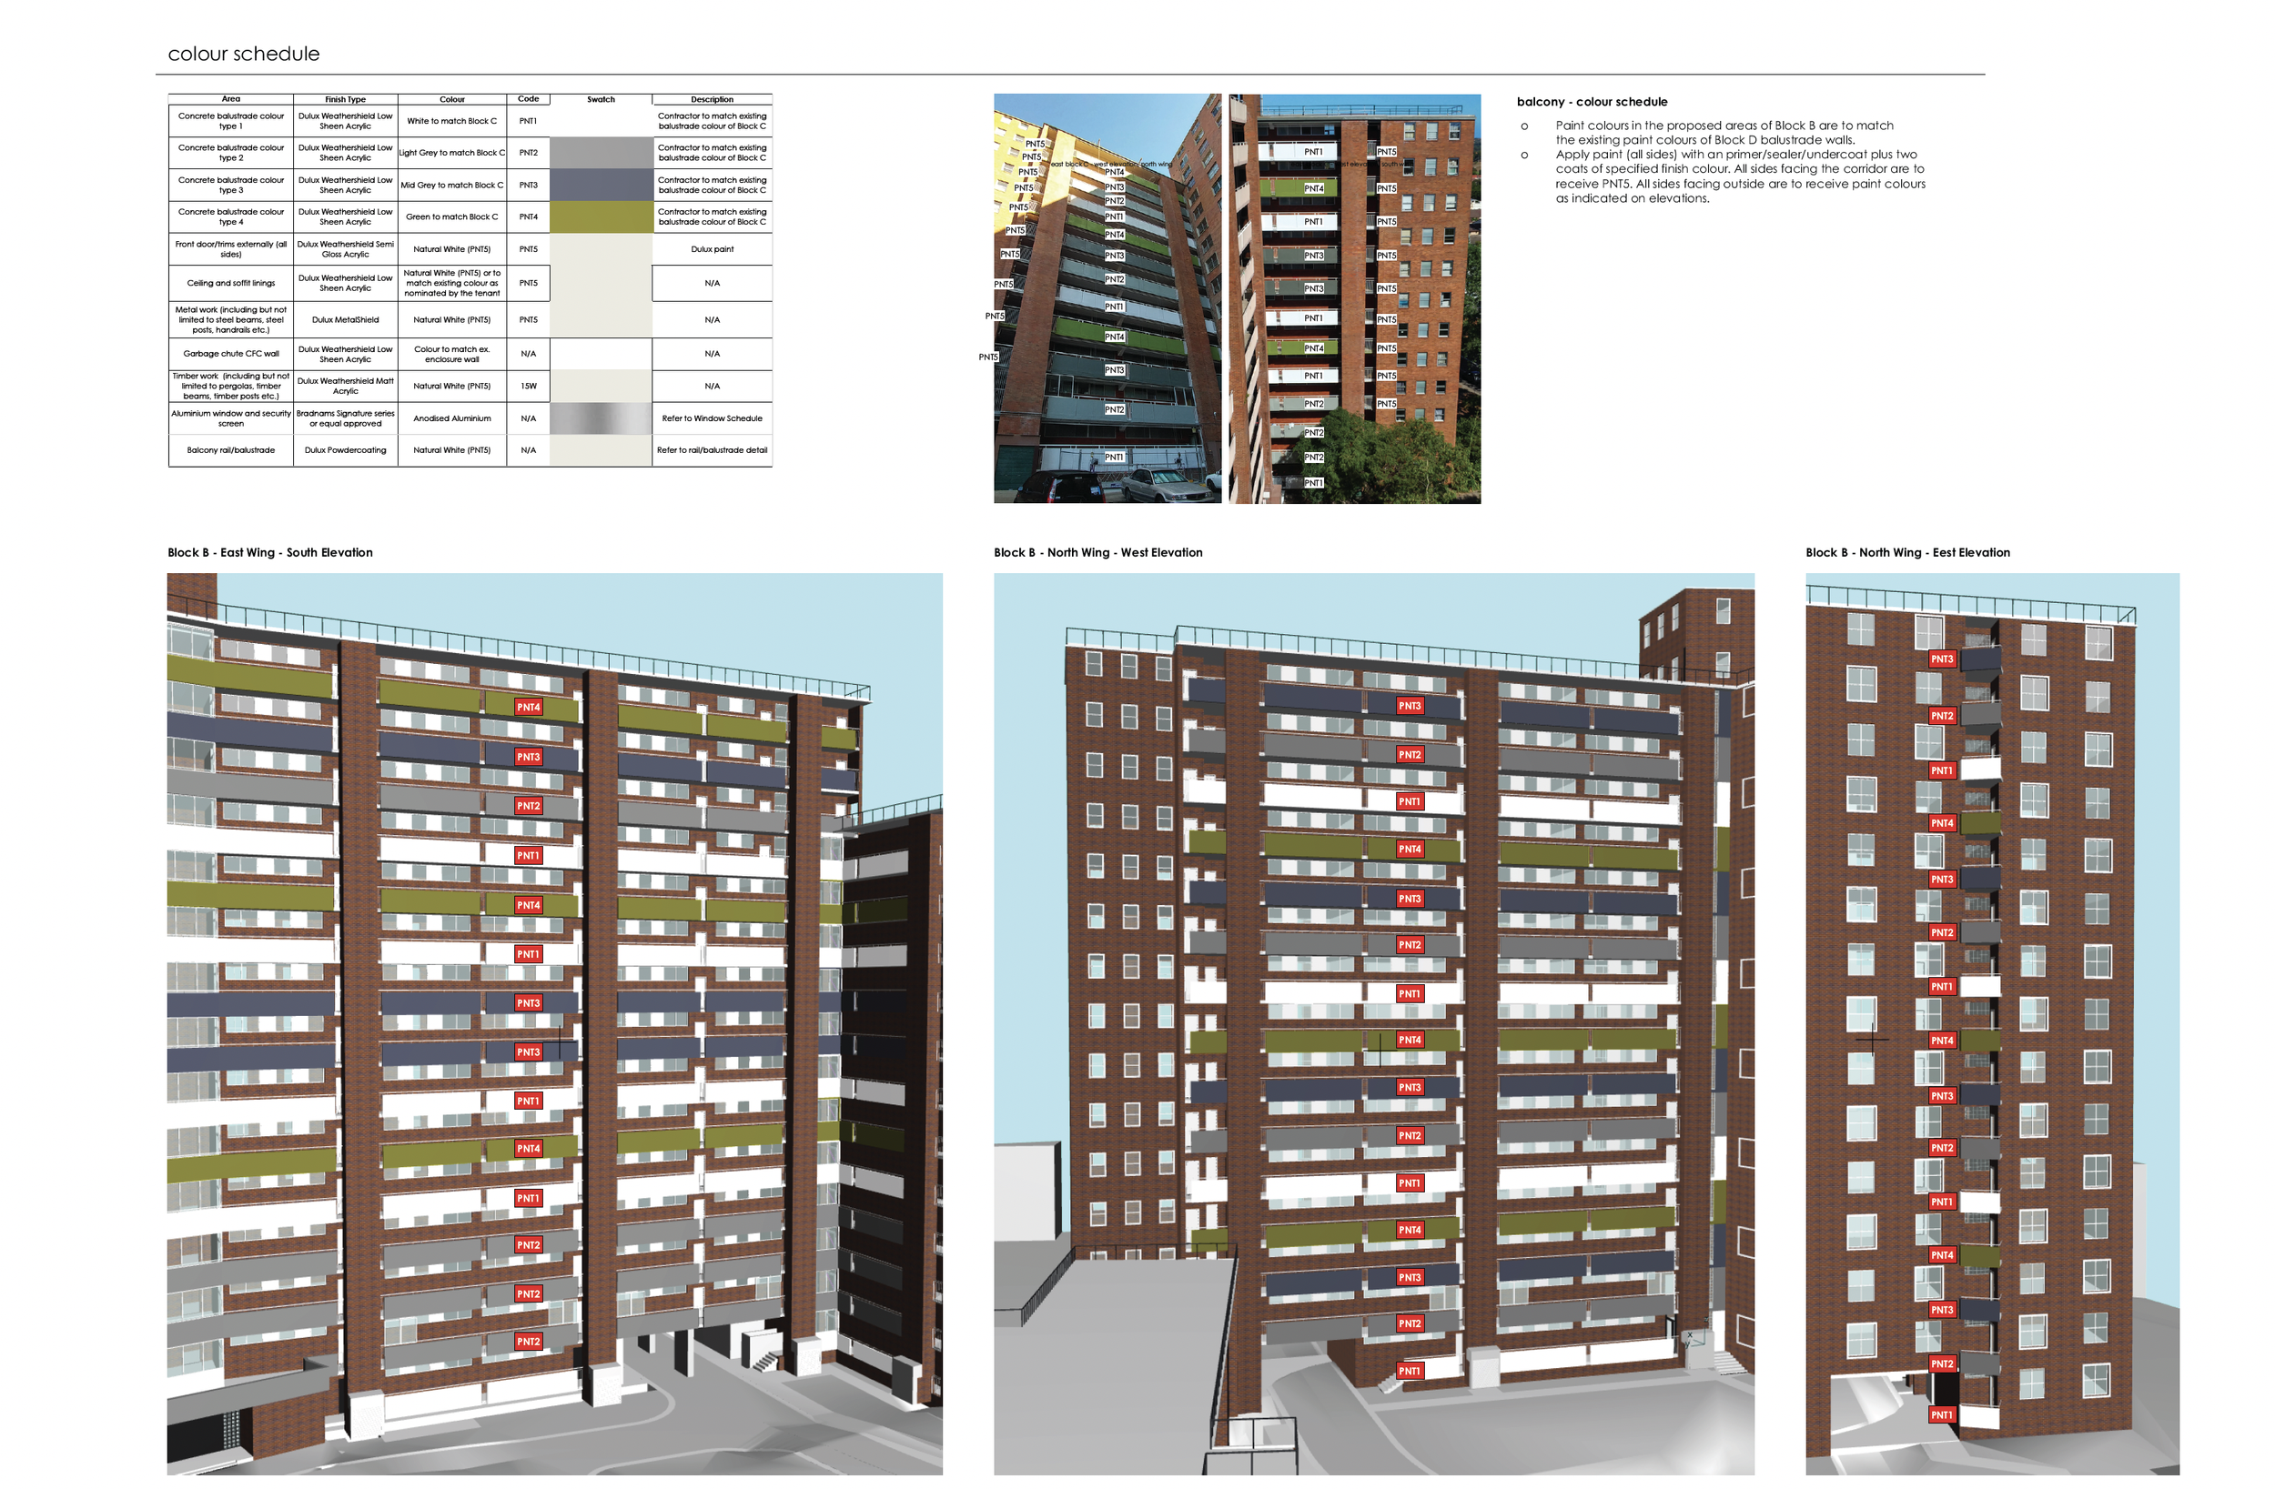
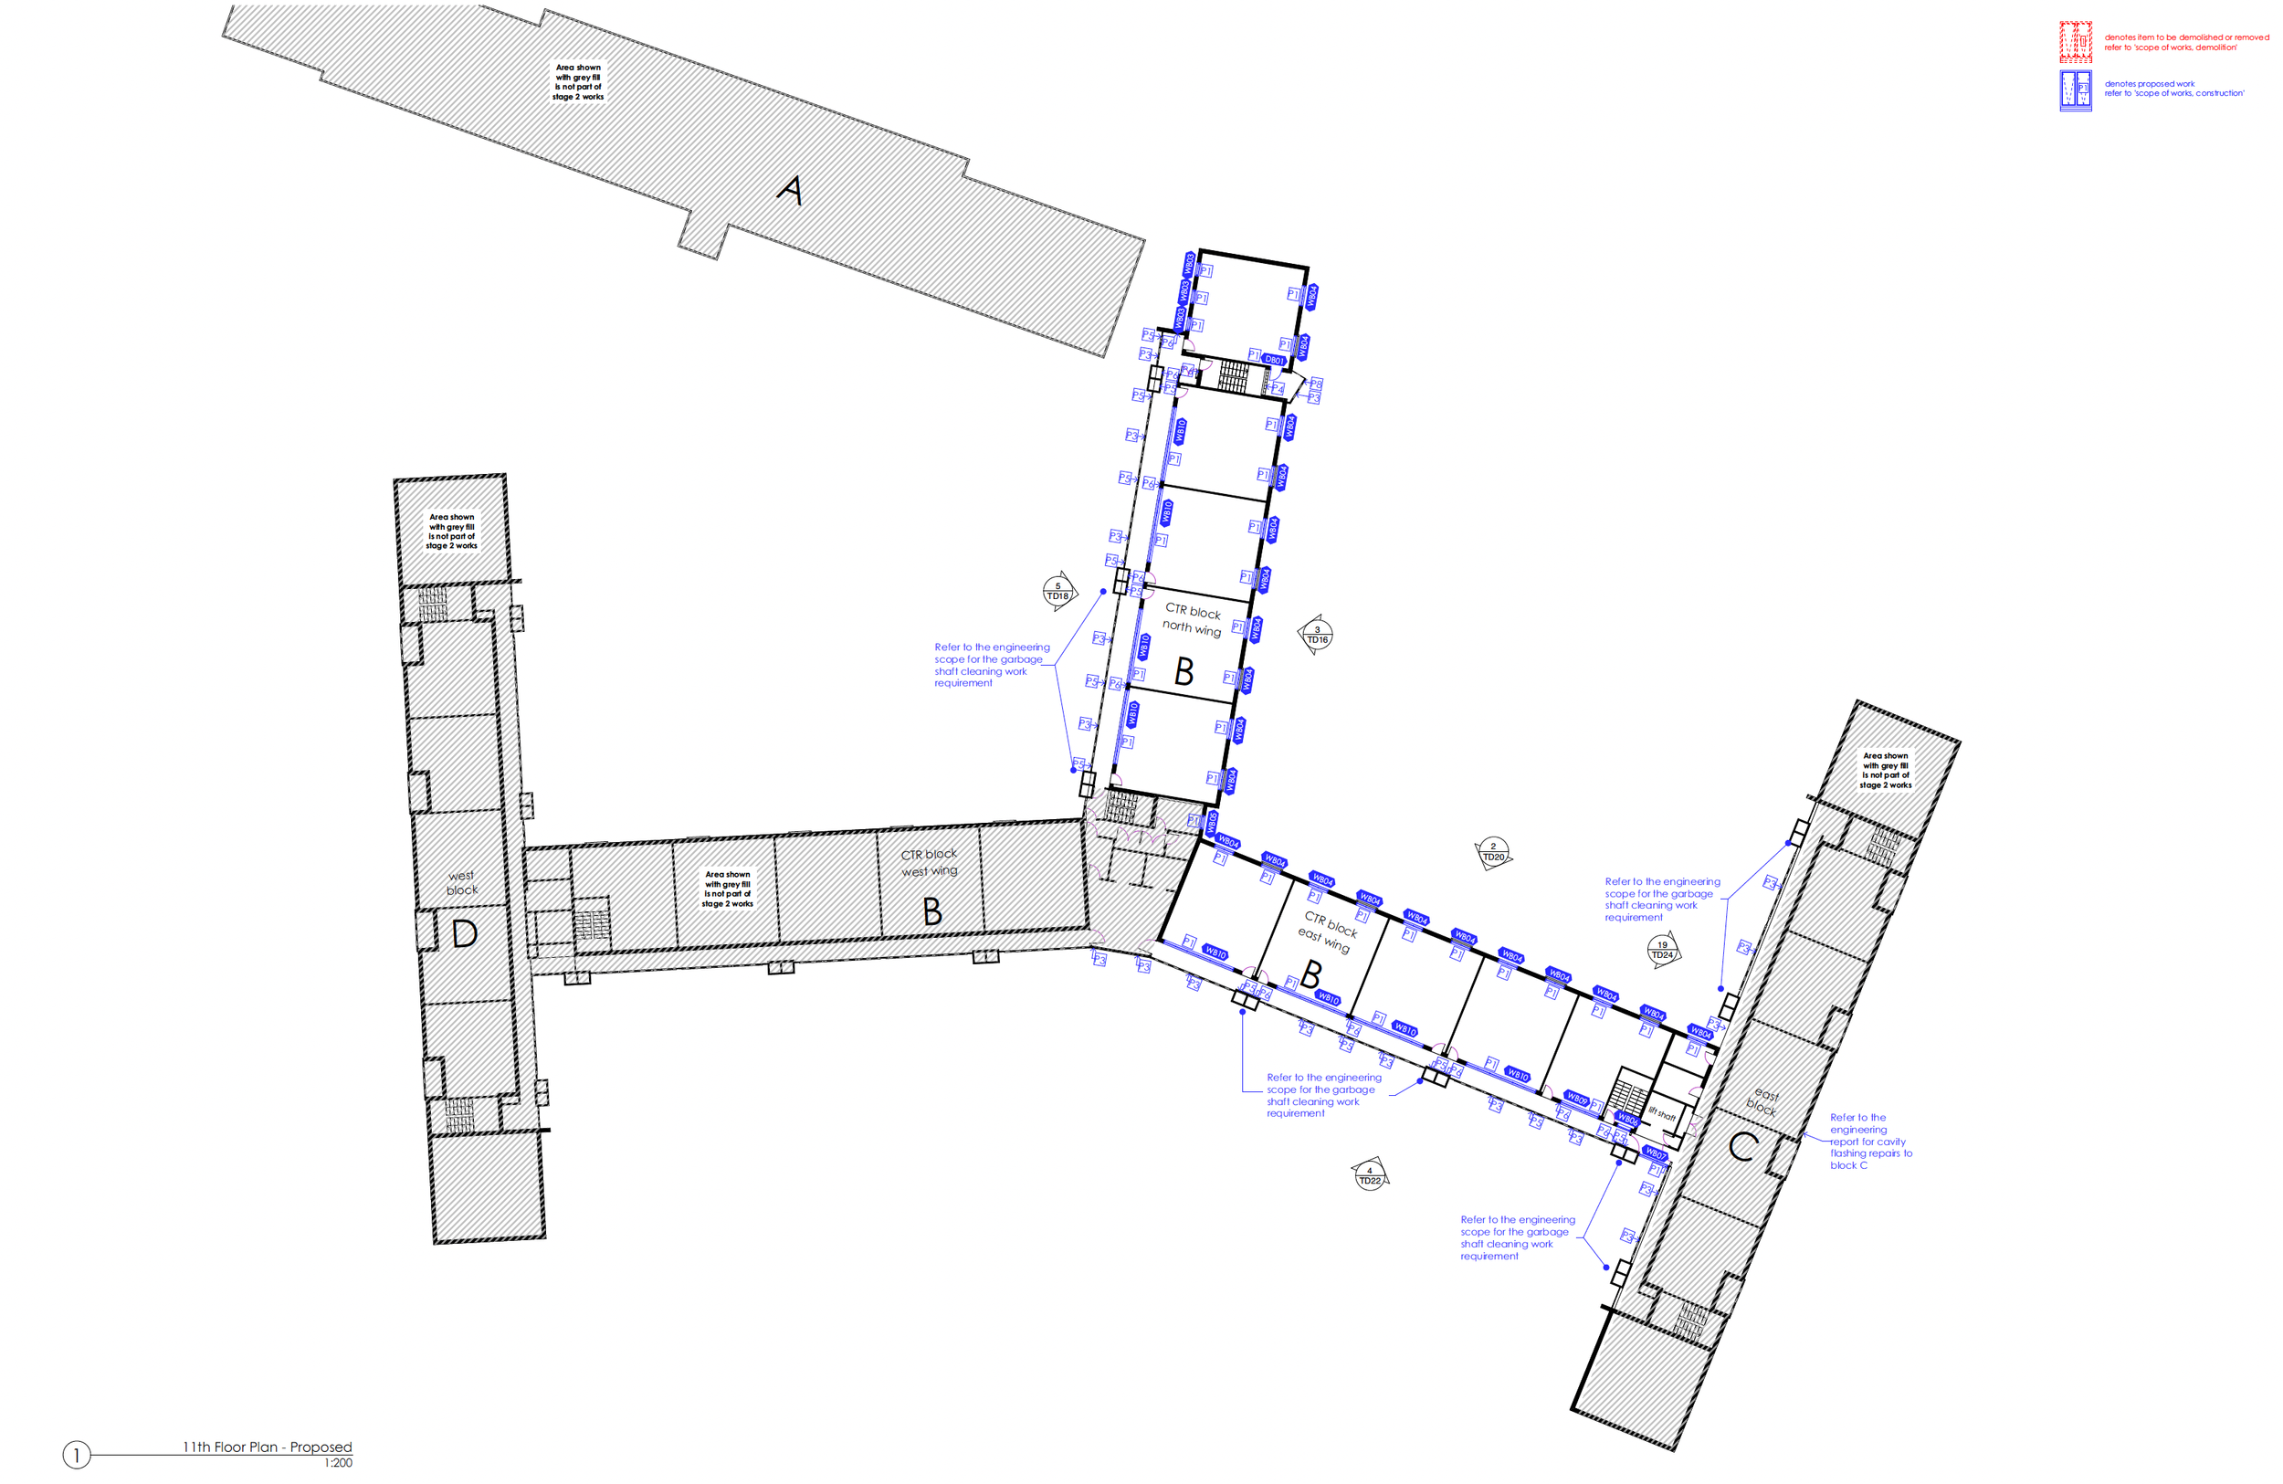
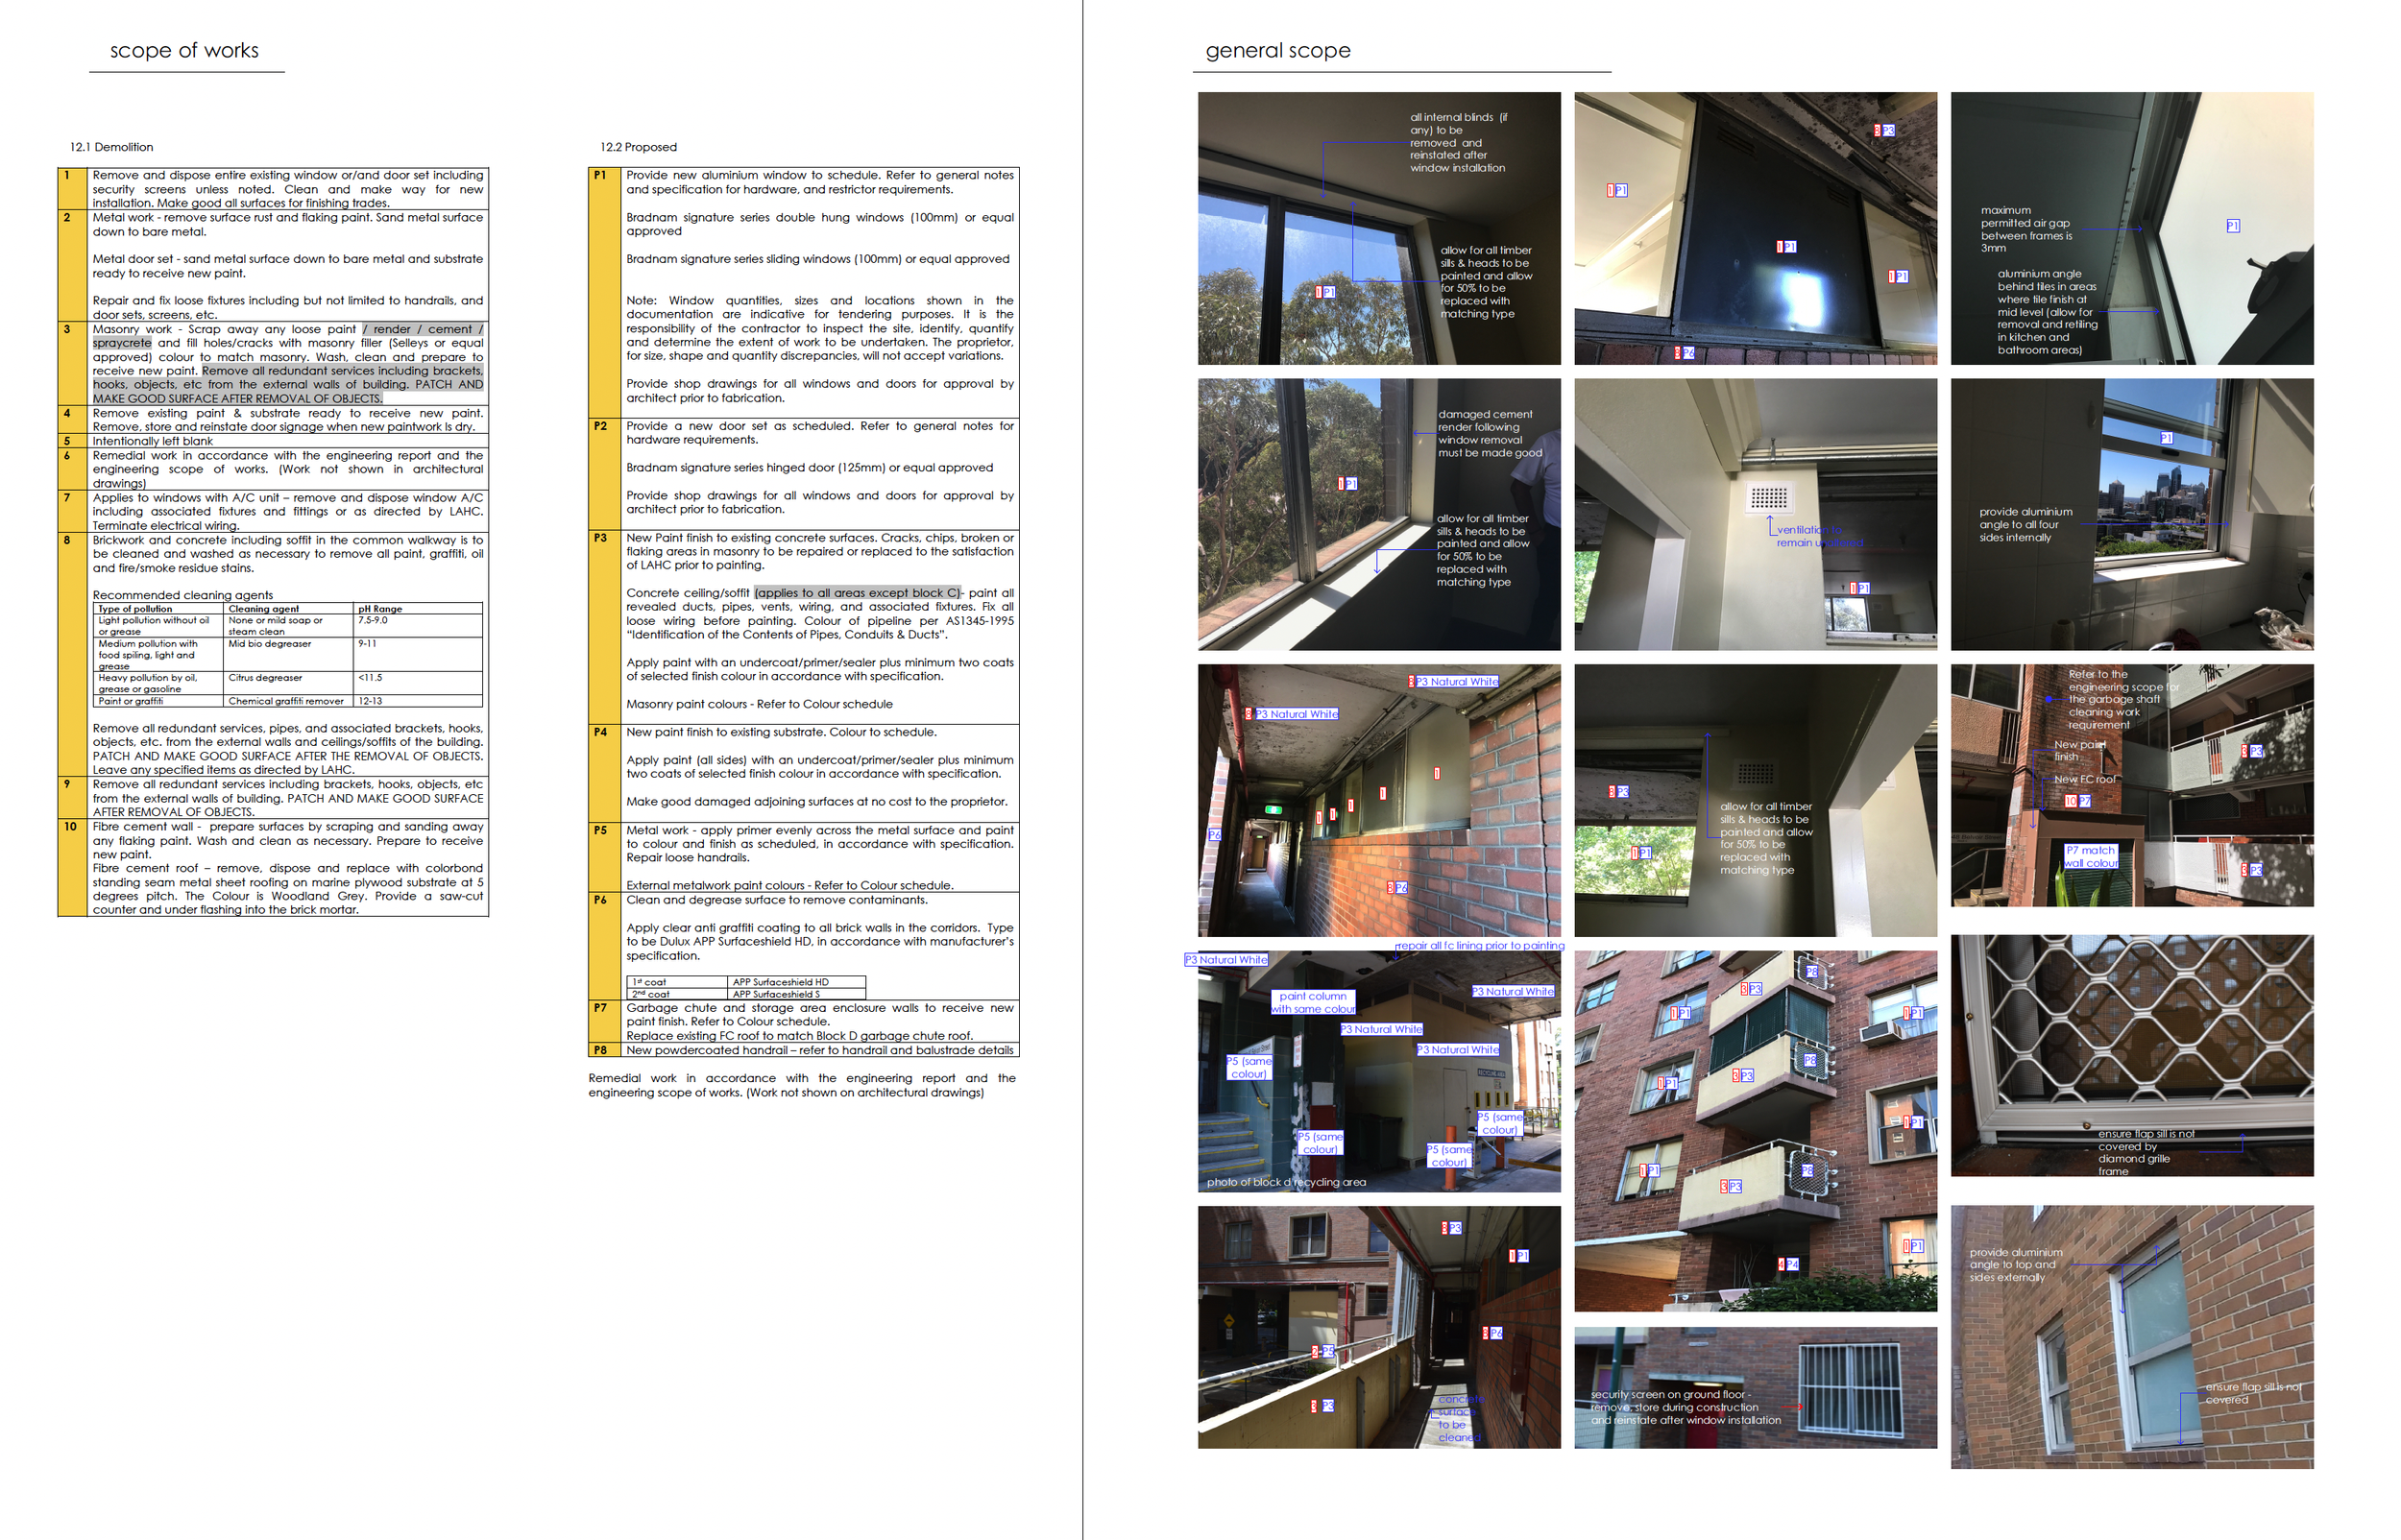
Class 2 Window Replacement - Design, Documentation and Design Declaration - Belvoir Street, Surry Hills NSW
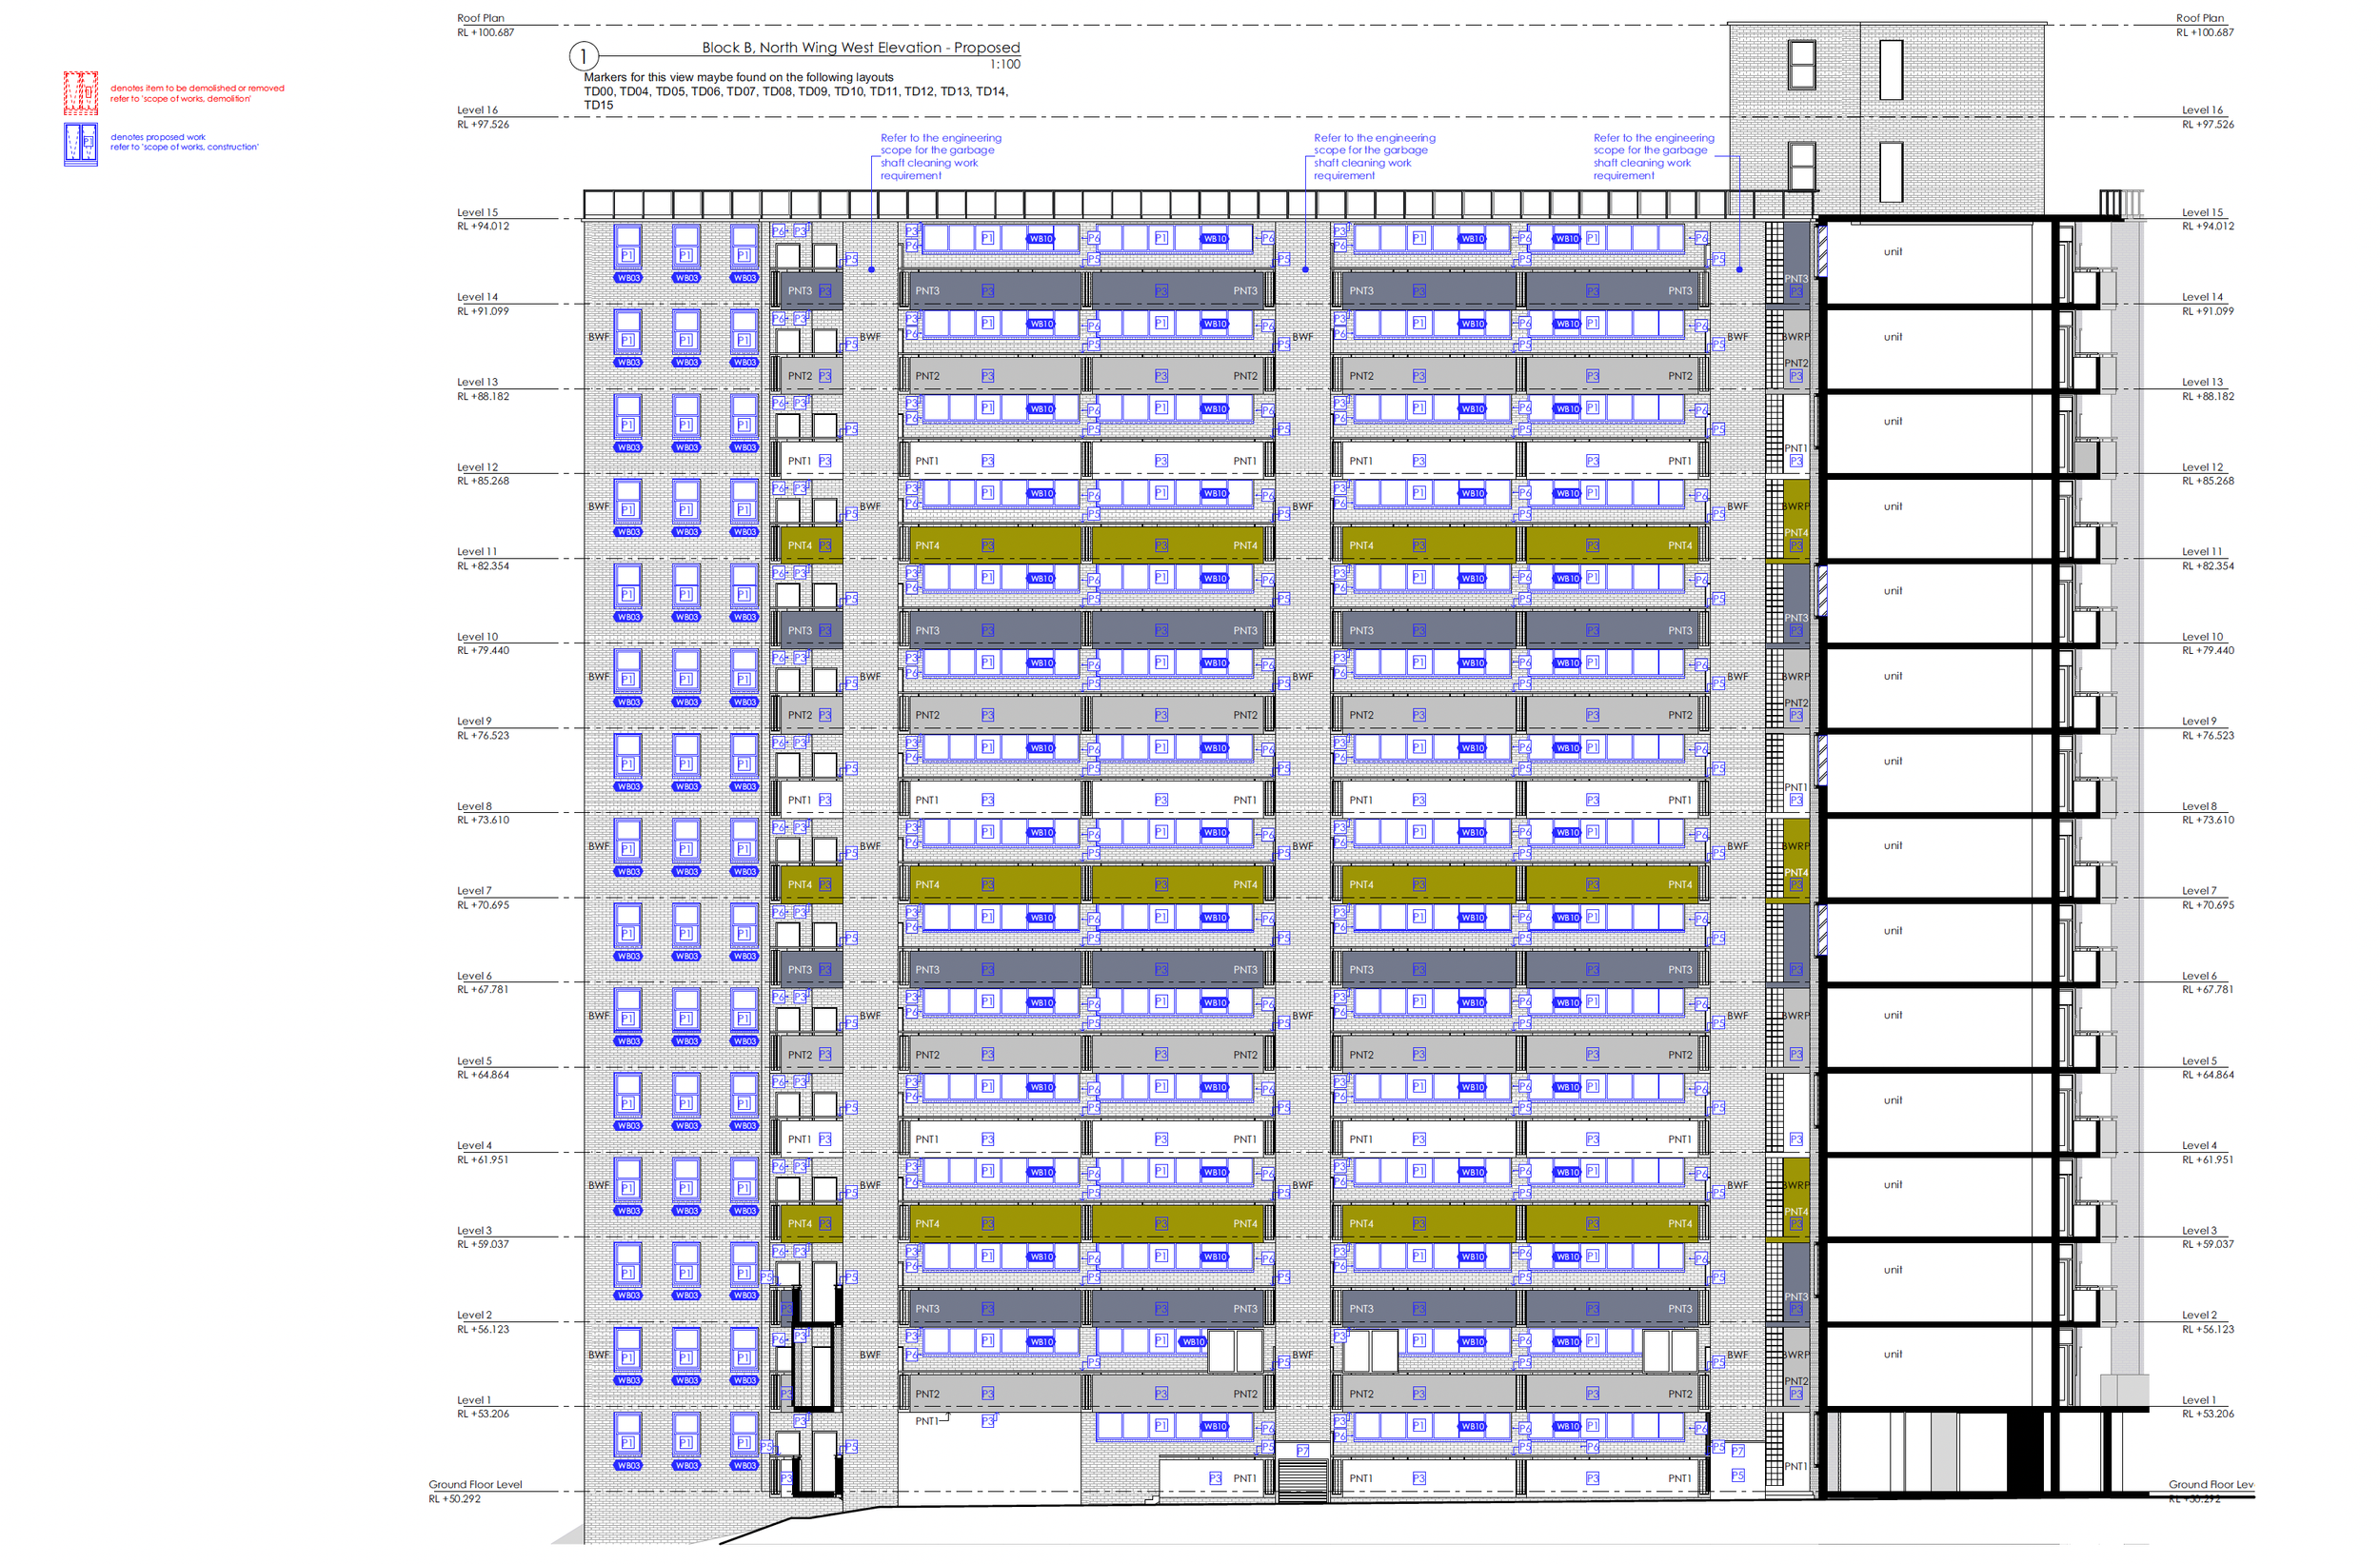
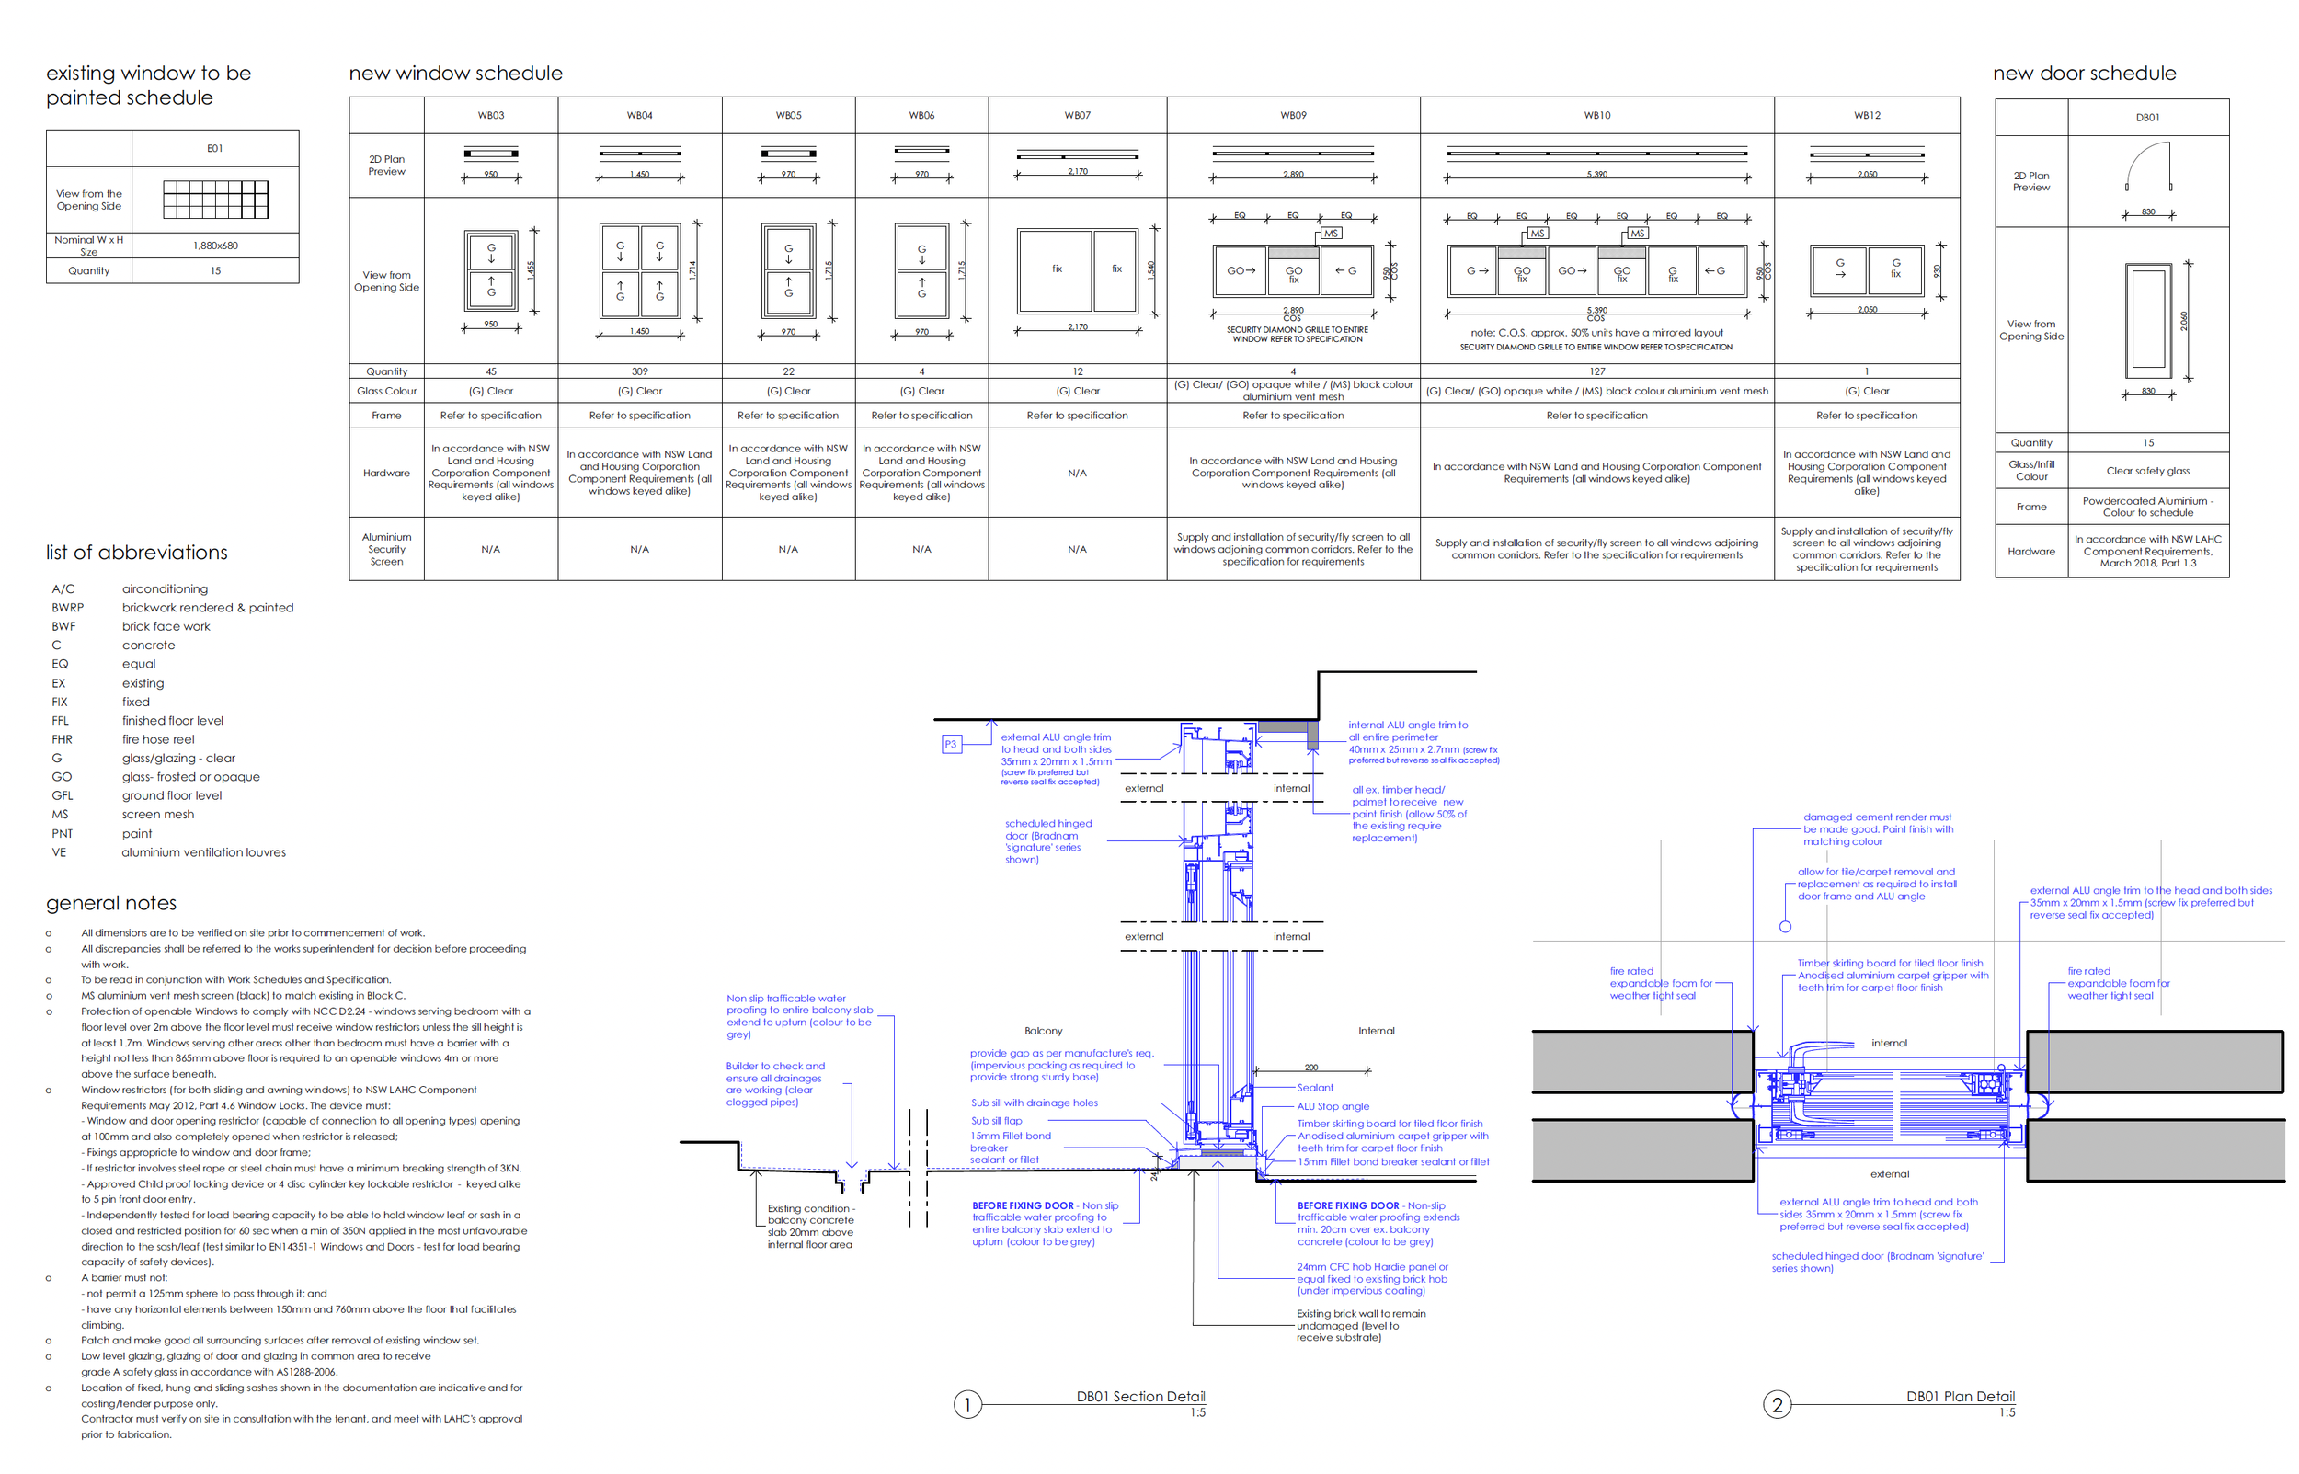
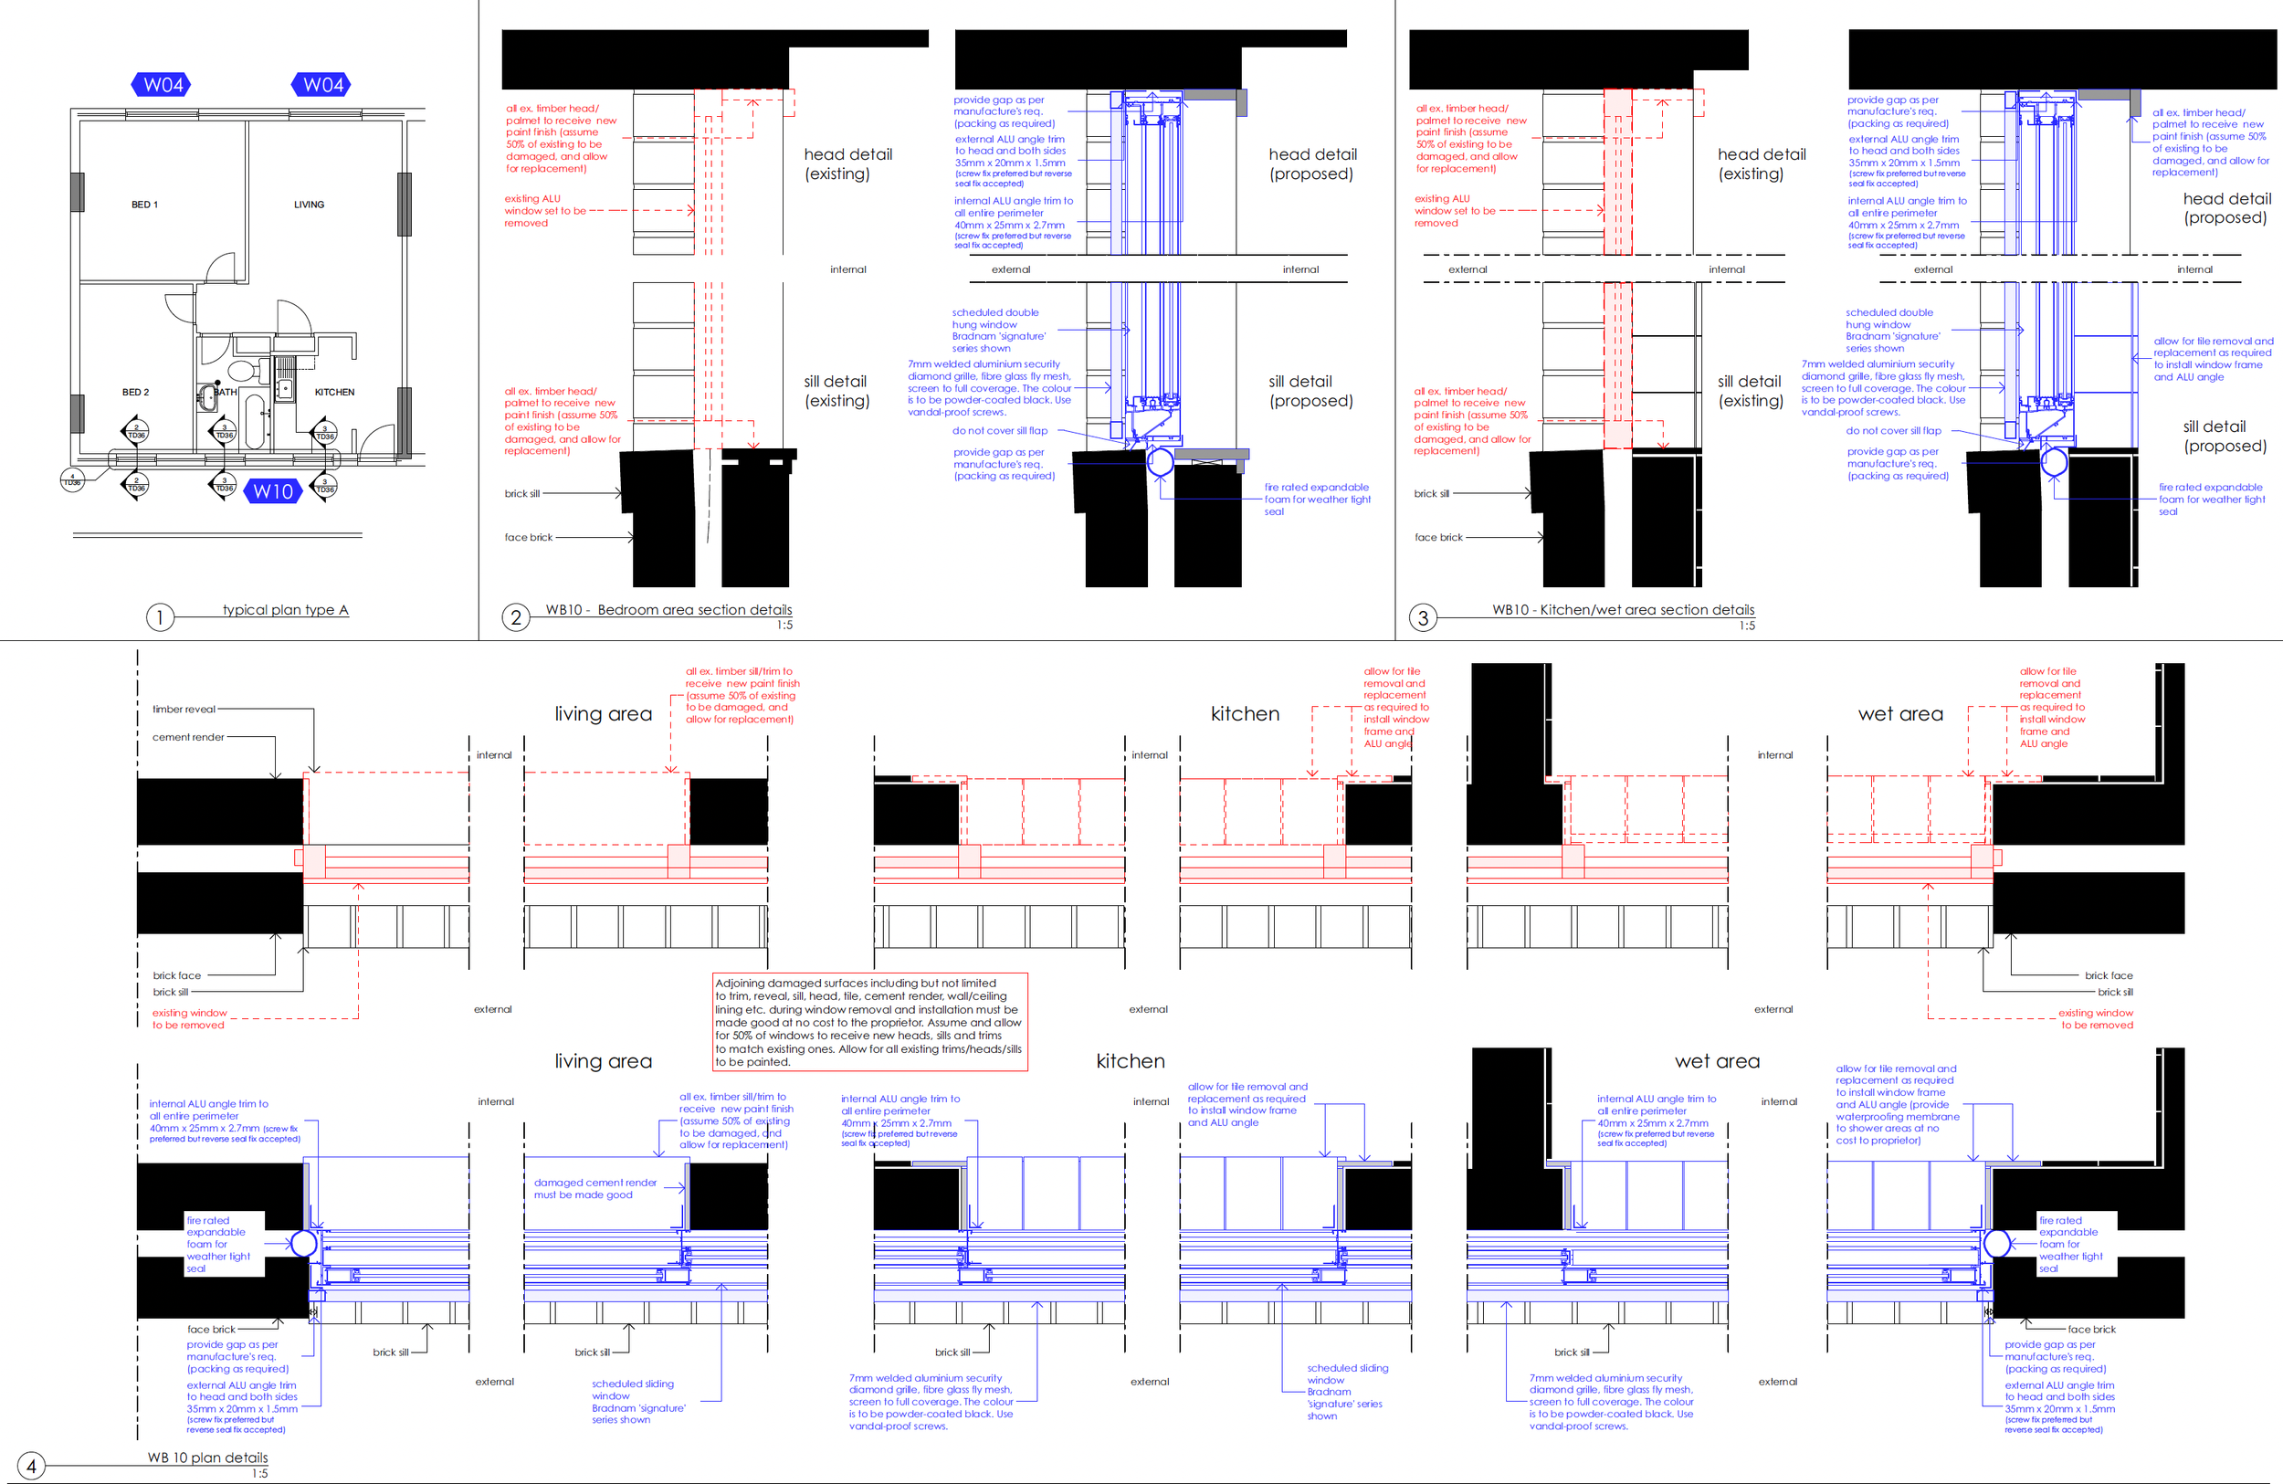
This project involved the preparation of the Declared Design (regulated architectural design) for the replacement of 876 windows within a large Class 2 residential apartment complex for Homes NSW. As the registered Architectural Design Practitioner, we prepared the regulated design documentation and Design Compliance Declaration in accordance with the Design and Building Practitioners Act 2020 (NSW), supporting the staged replacement of existing windows while ensuring compliance with the National Construction Code (NCC) and NSW regulatory requirements.
Our Design Practitioner services included comprehensive site investigations, detailed existing condition documentation, regulated architectural design, construction documentation, consultant coordination, window schedules, waterproofing and flashing details, interface detailing with the existing façade, specifications, and preparation of the Declared Design for NSW Planning Portal lodgement. Particular attention was given to maintaining the building envelope, weatherproofing, structural interfaces, fire performance and long-term durability throughout the remediation works.
This project highlights the importance of engaging a registered Design Practitioner for large-scale Class 2 remedial building work. Window replacement affects the building envelope and requires carefully coordinated Declared Designs to ensure compliance, minimise construction risks and maintain the performance of the existing building. We provide end-to-end Design Practitioner services for remedial projects, including façade remediation, window replacement, waterproofing, roof replacement and other regulated building work, helping builders, government agencies, strata managers and certifiers comply with the Design and Building Practitioners Act 2020 (NSW).
Class 2 Multi Housing Development - Design, Documentation and Design Declaration - Ernest Street, Neutral Bay NSW
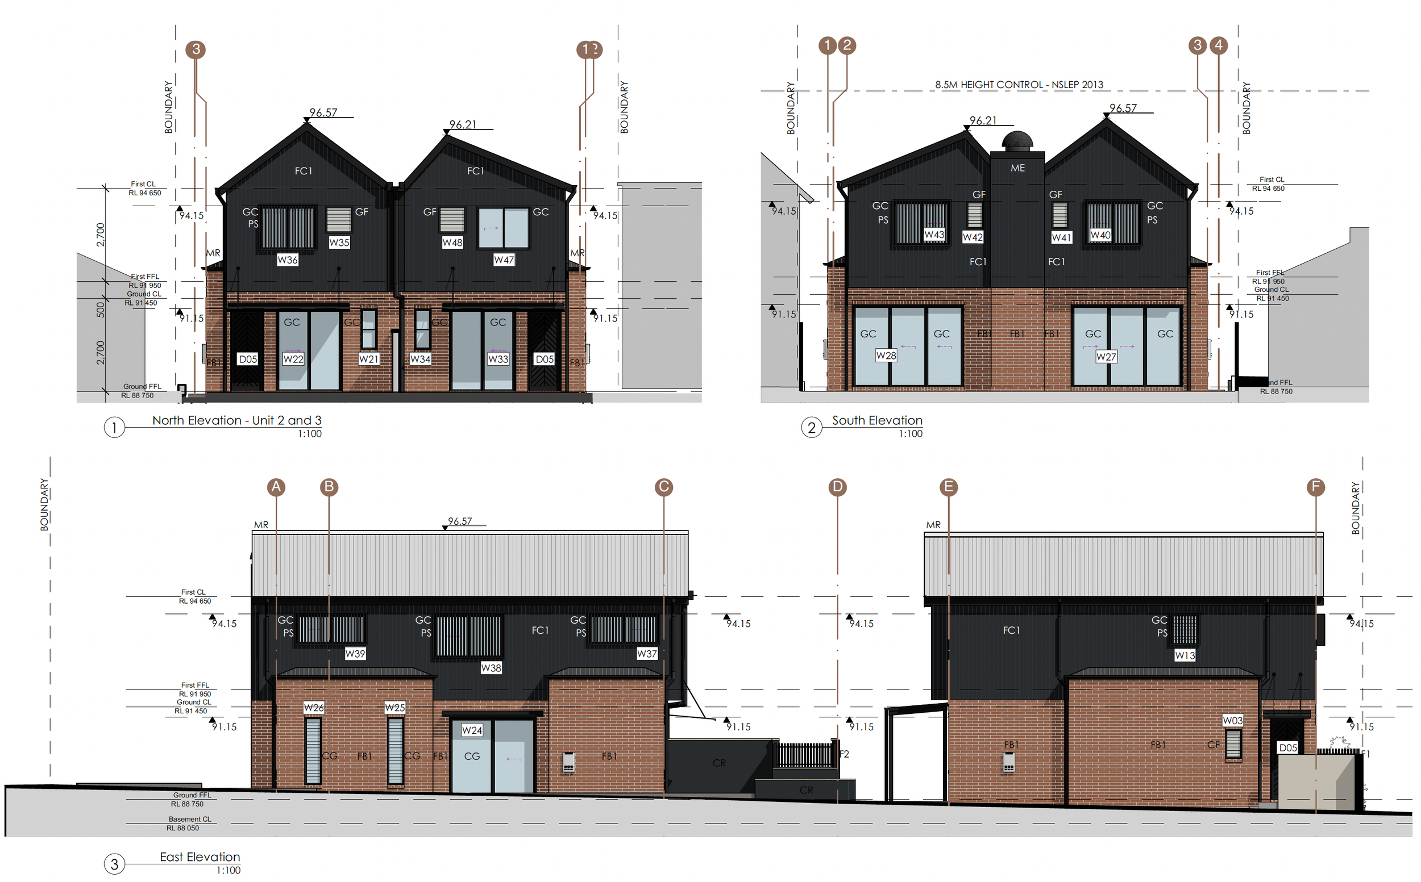
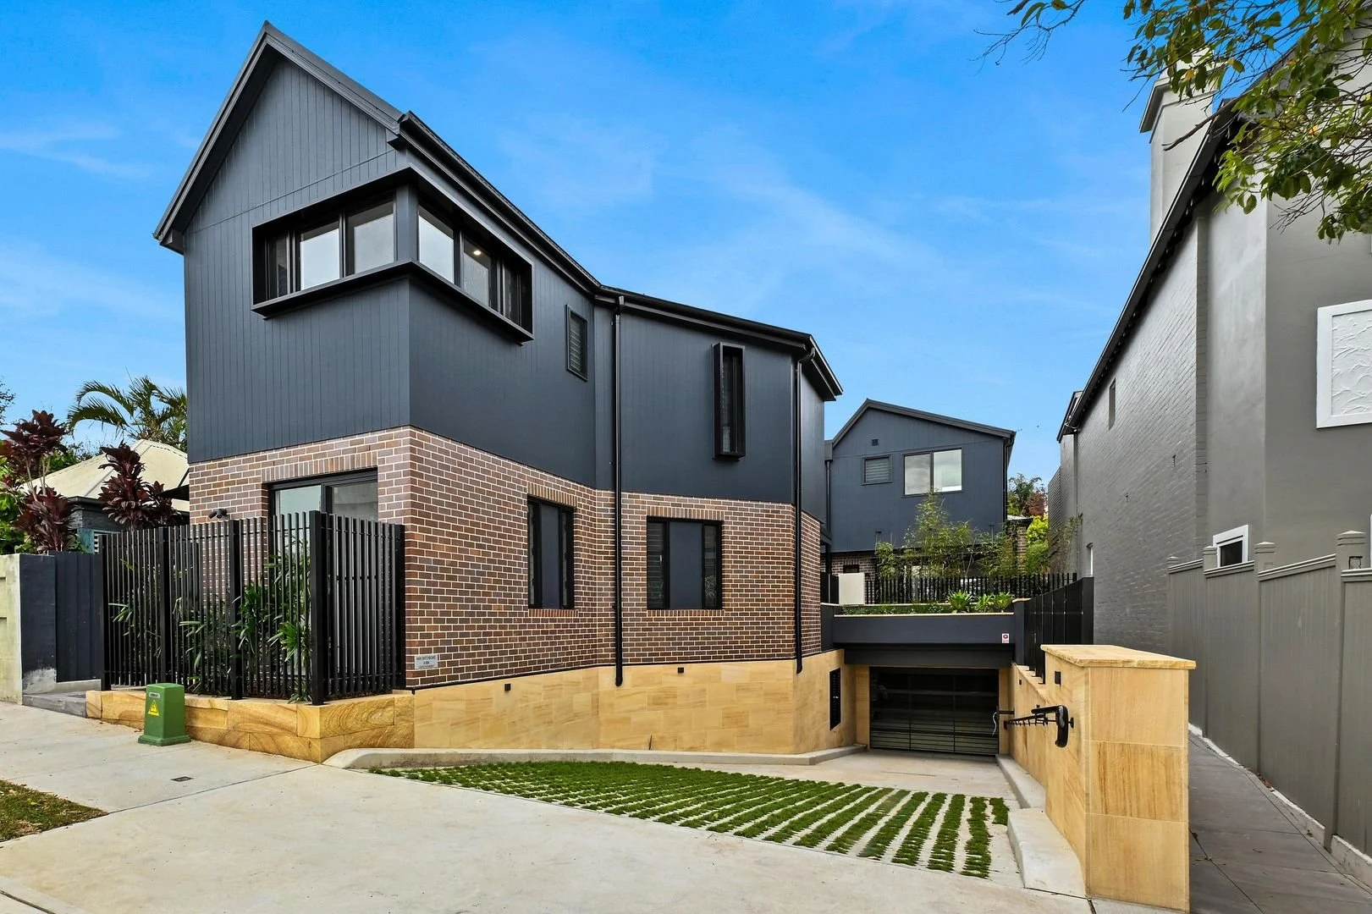
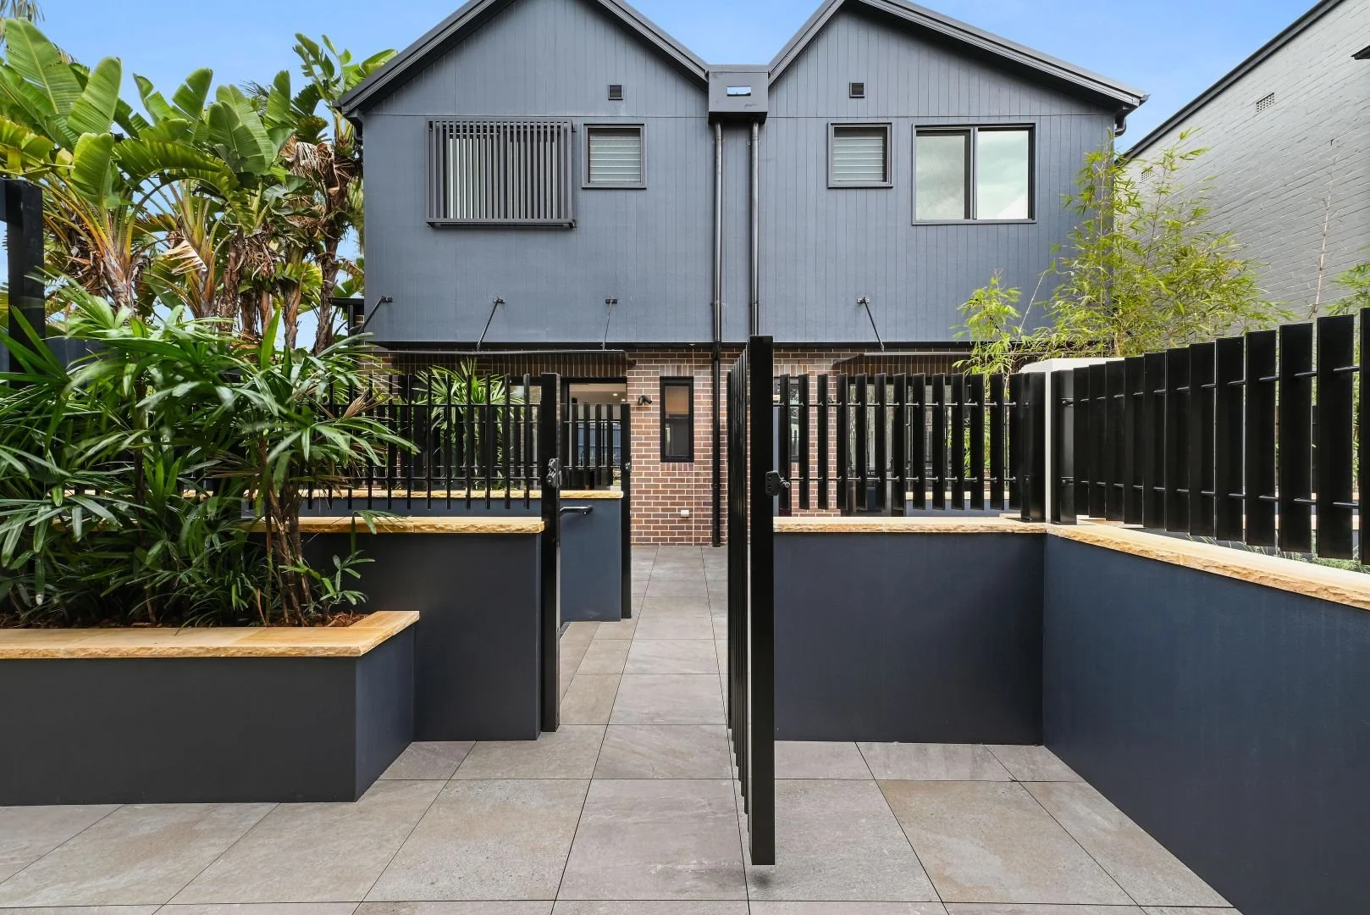
This project involved the preparation of the regulated architectural design (Declared Design) for a new Class 2 multi-housing development comprising three contemporary townhouses at Ernest Street, Neutral Bay, NSW. As the registered Architectural Design Practitioner, we prepared the regulated design documentation in accordance with the Design and Building Practitioners Act 2020 (NSW), supporting Construction Certificate approval and construction.
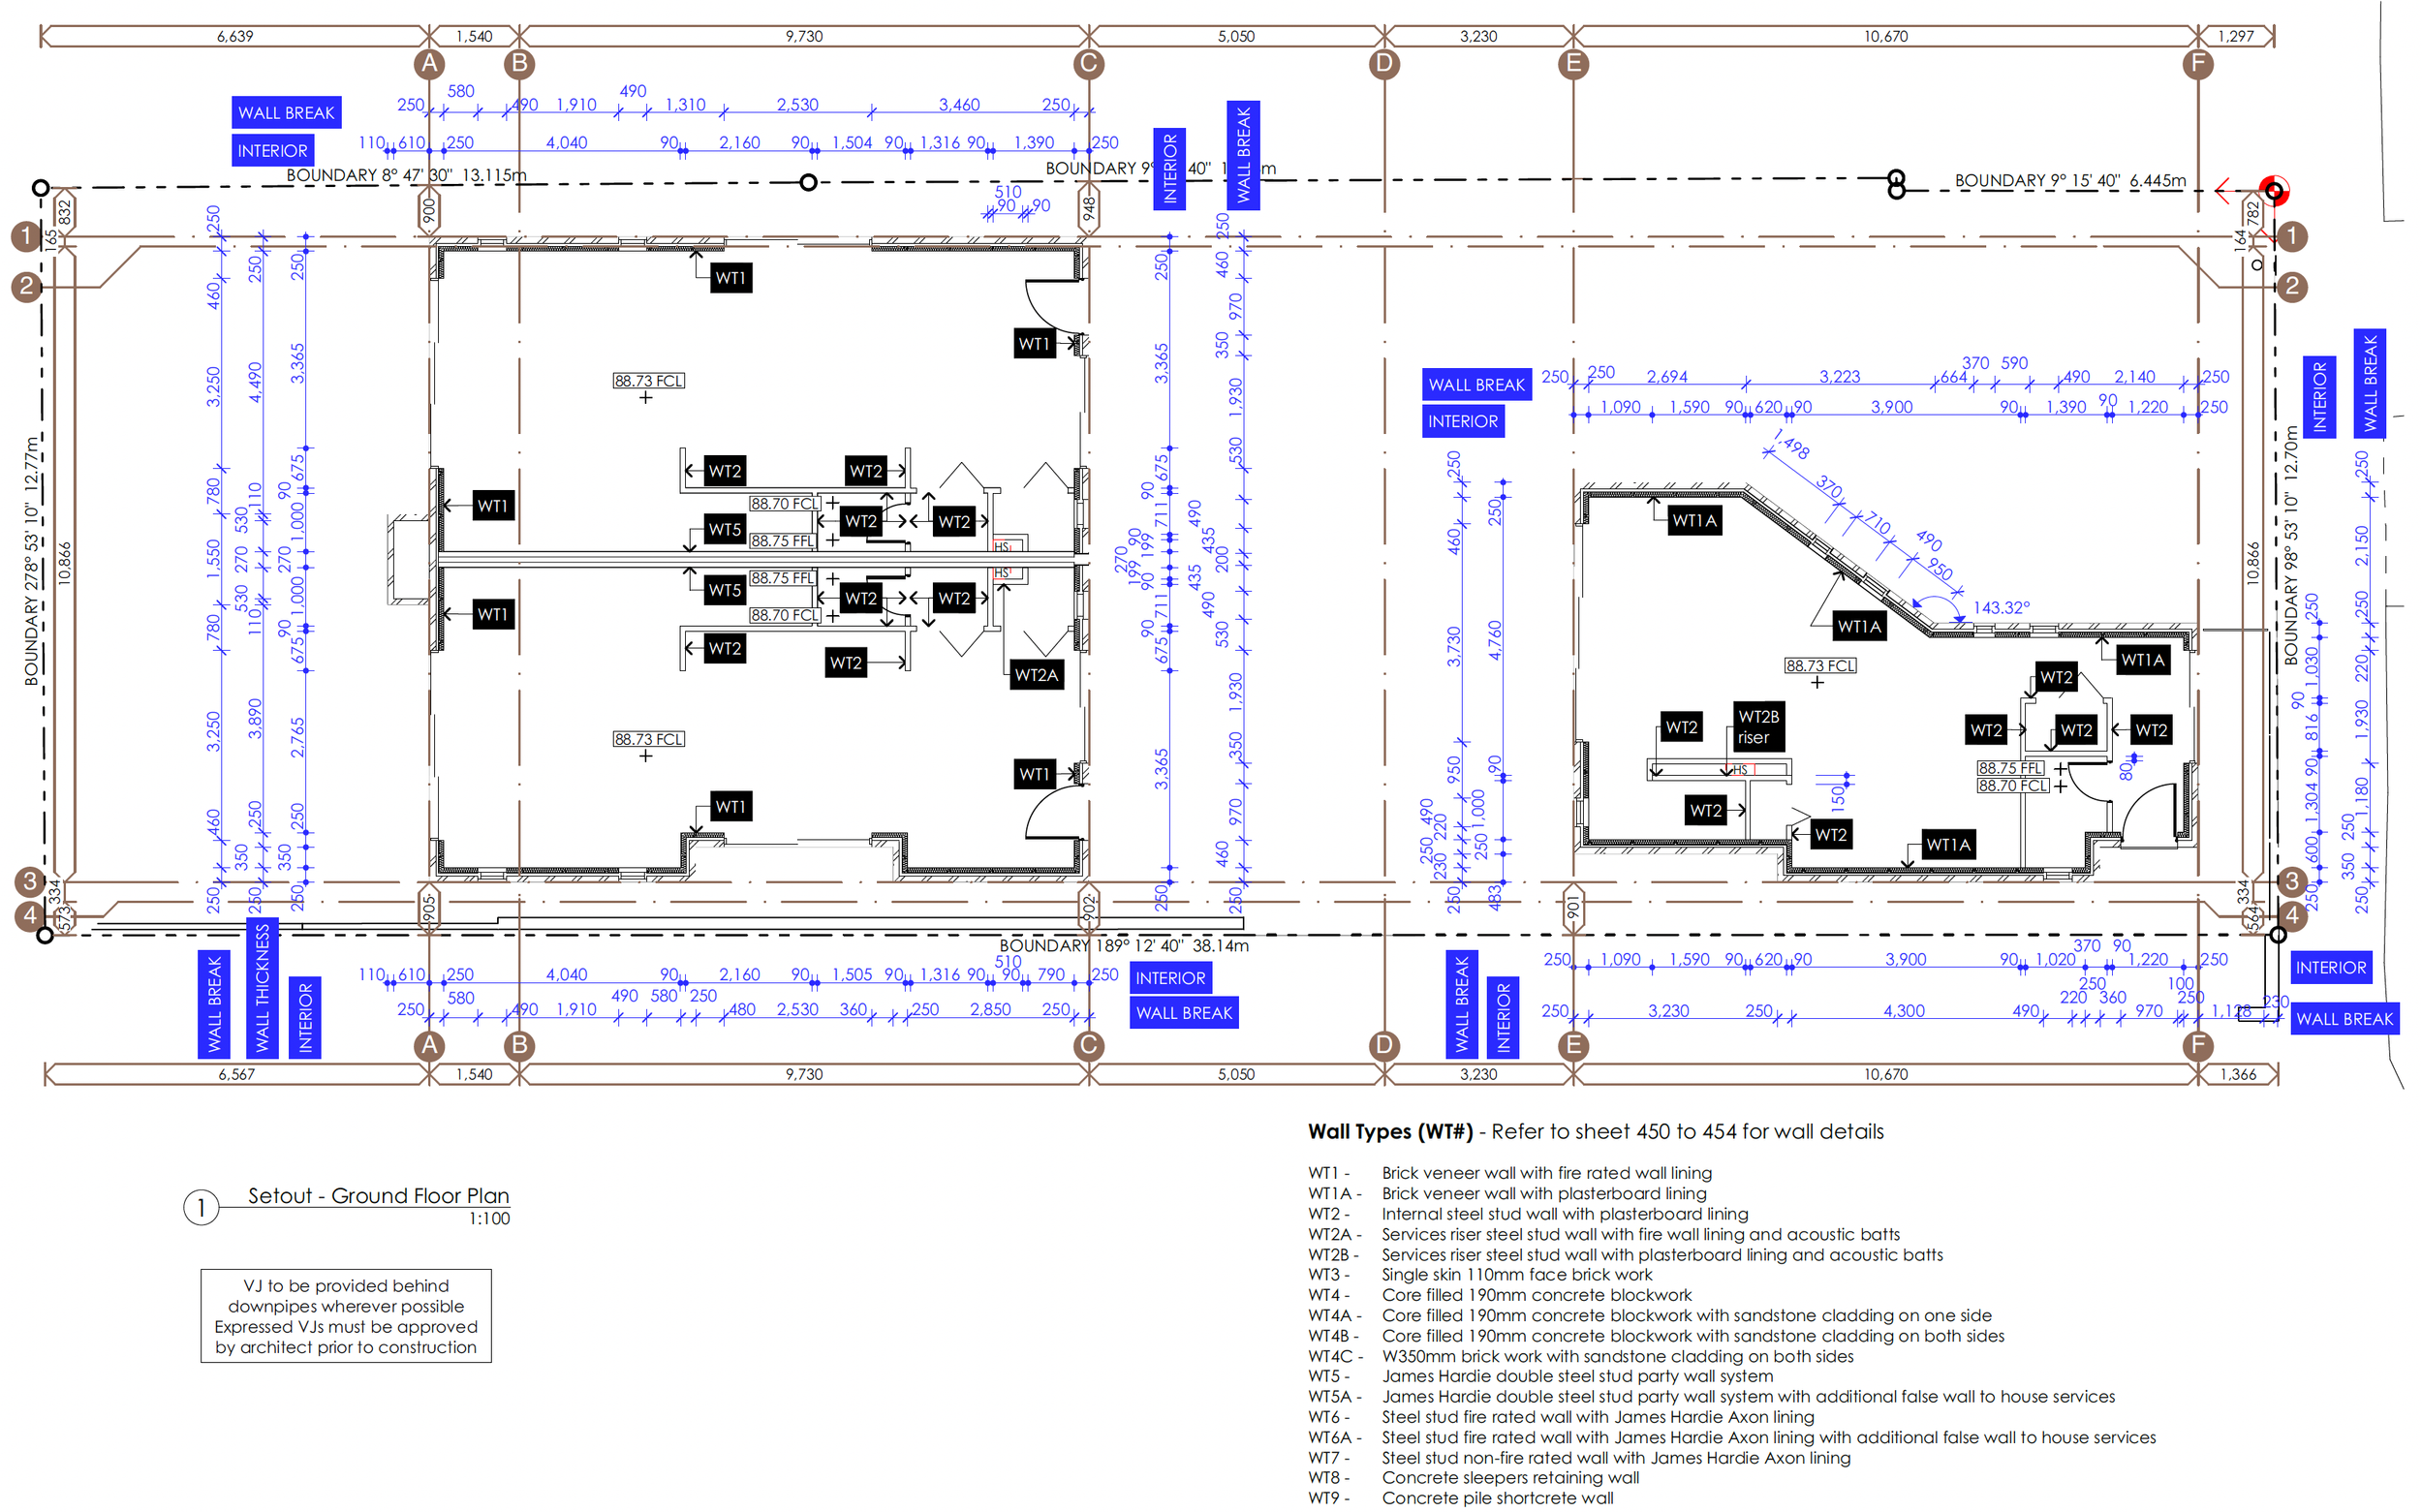
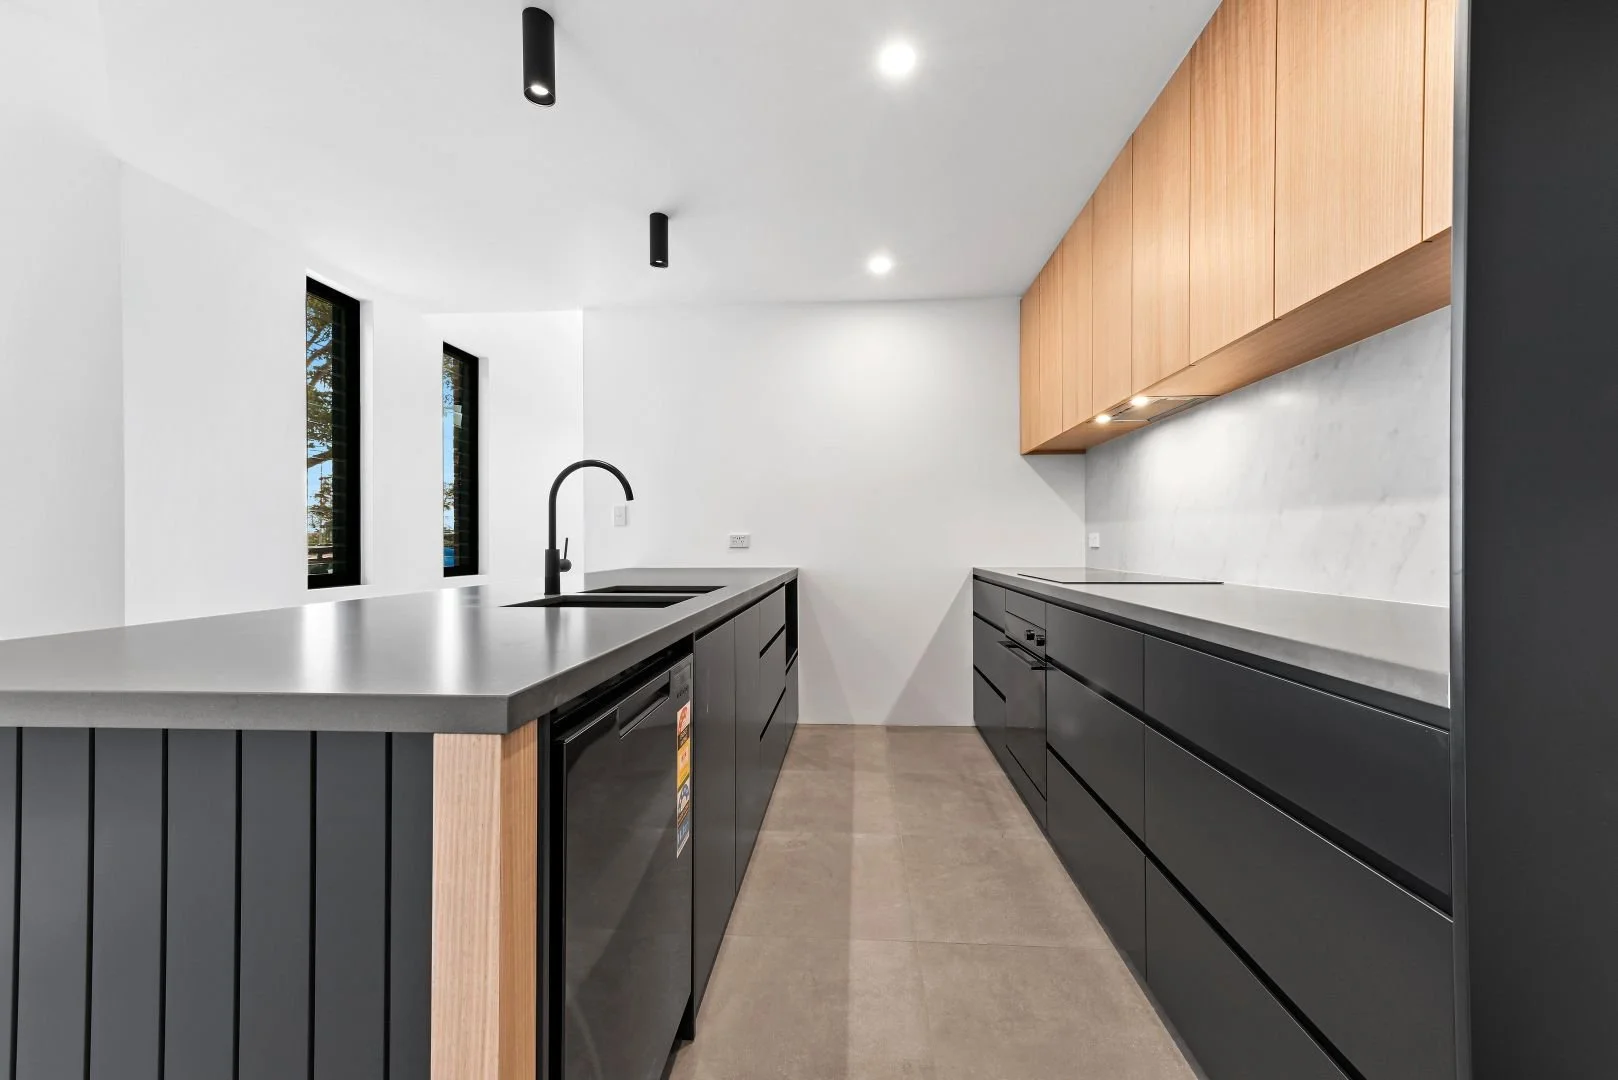
Our services included comprehensive architectural design and construction documentation, consultant coordination, detailed wall and waterproofing details, accessibility design, BASIX integration, specifications, schedules, and preparation of the Design Compliance Declaration. The regulated design was developed to achieve compliance with the National Construction Code (NCC) while ensuring coordinated documentation suitable for construction and NSW Planning Portal lodgement.
This project showcases our expertise in delivering Declared Designs for Class 2 residential developments, including townhouses, apartments and mixed residential projects. We provide fully coordinated Design Practitioner services that assist developers, builders and certifiers in meeting the statutory requirements of the NSW Design and Building Practitioners Act from design through to construction.
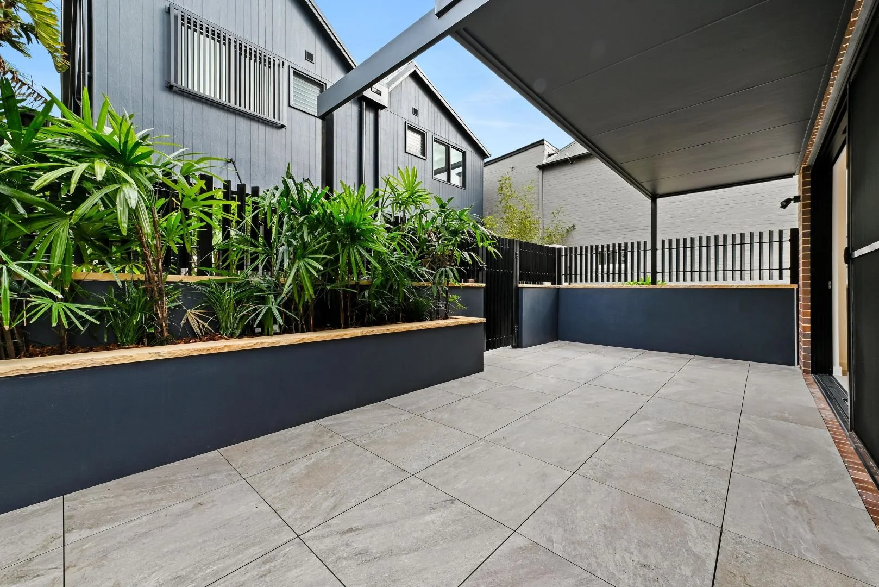
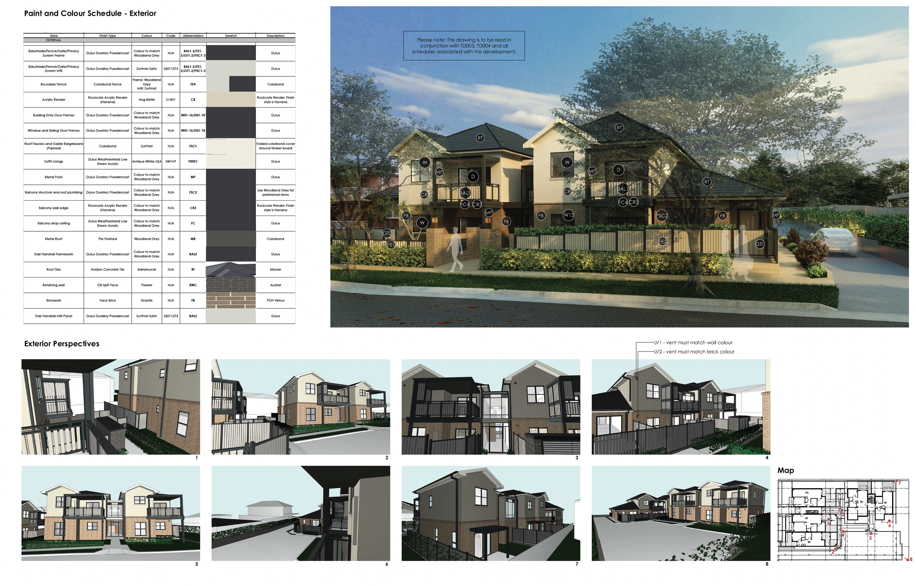
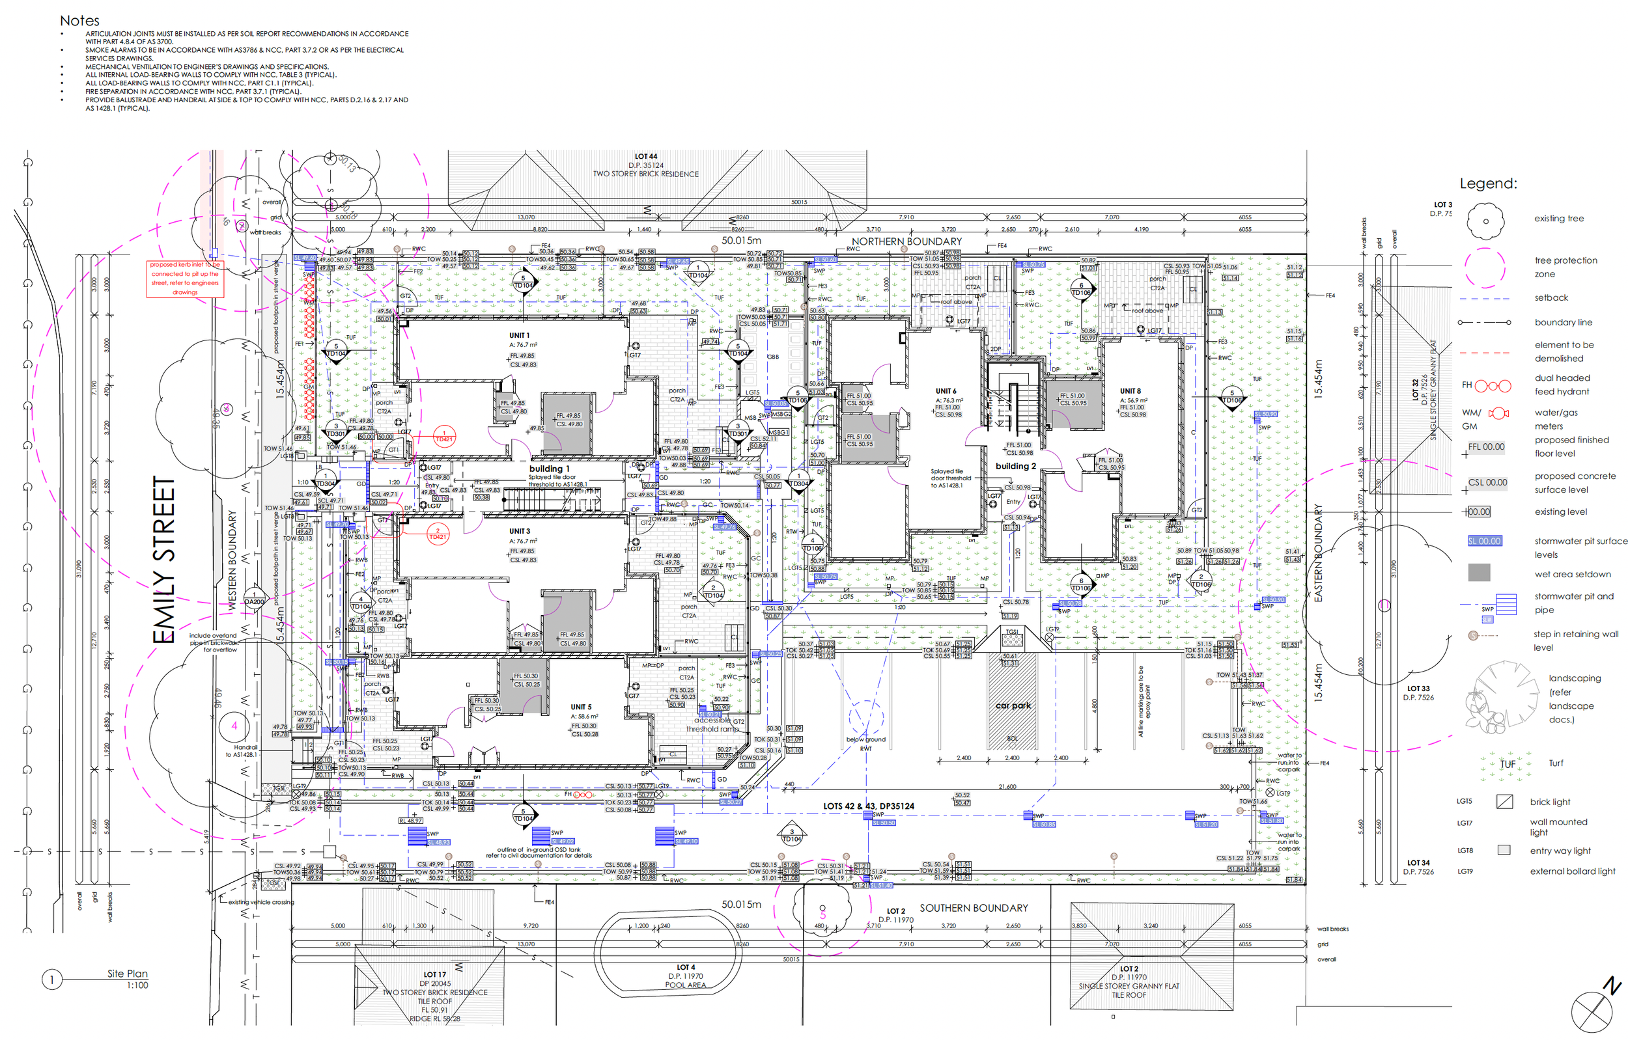
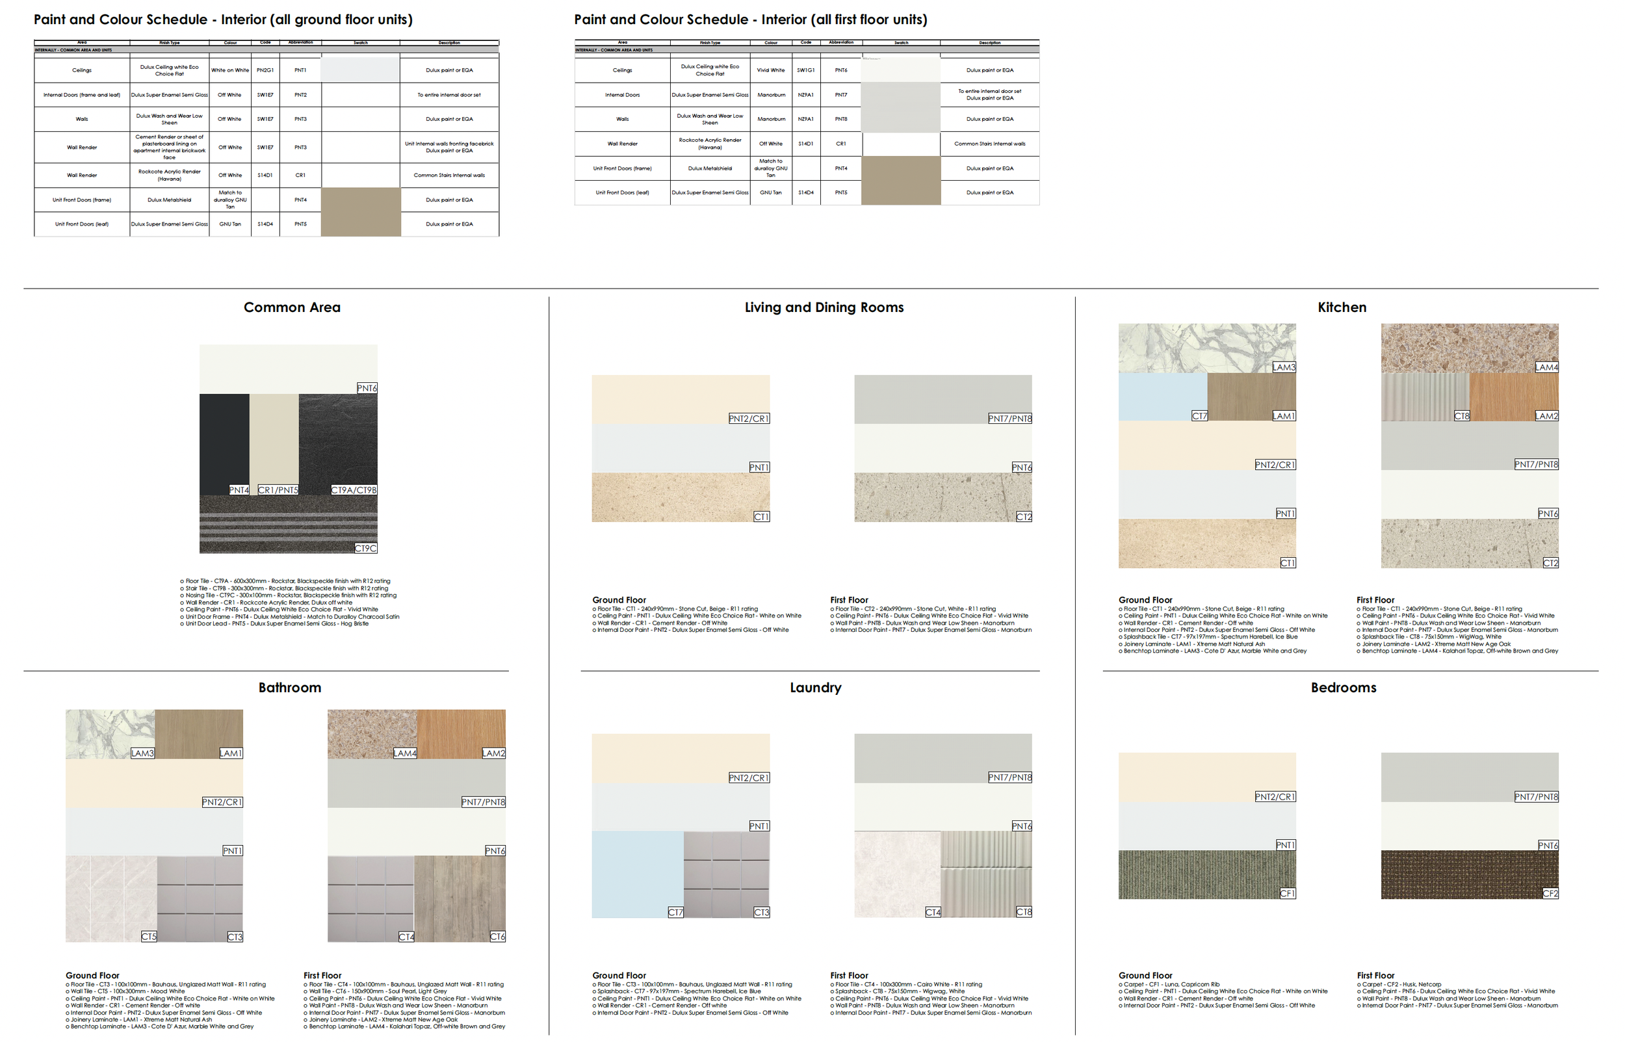
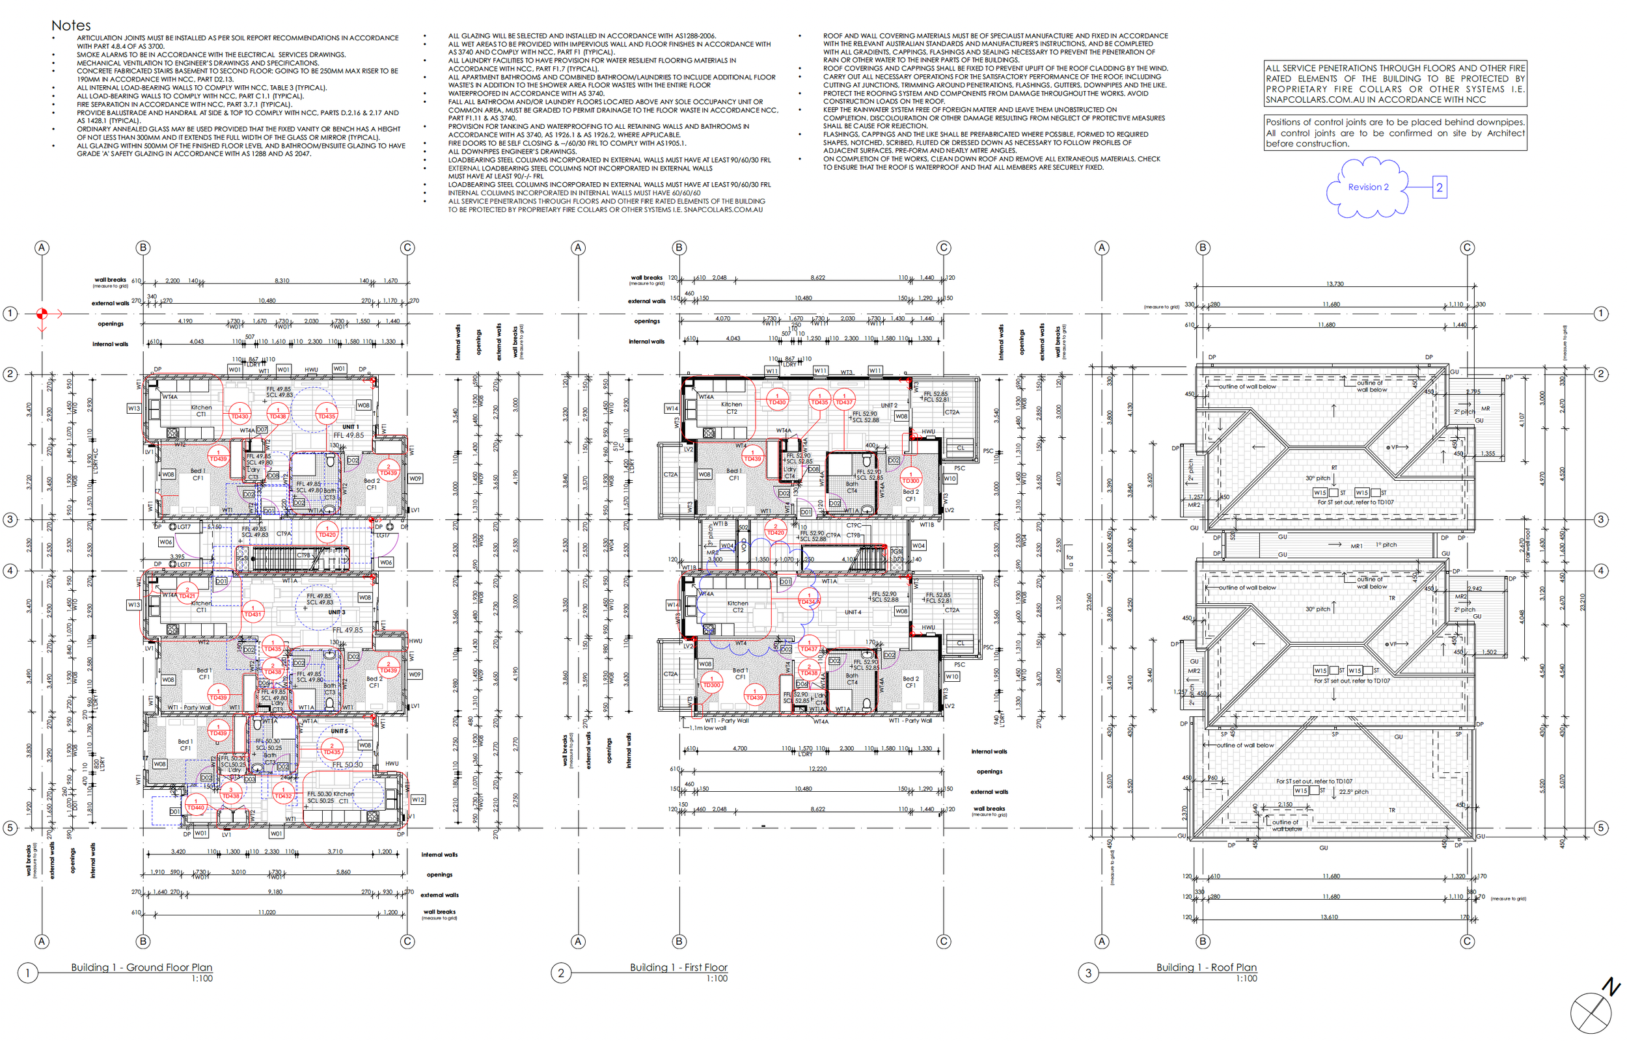
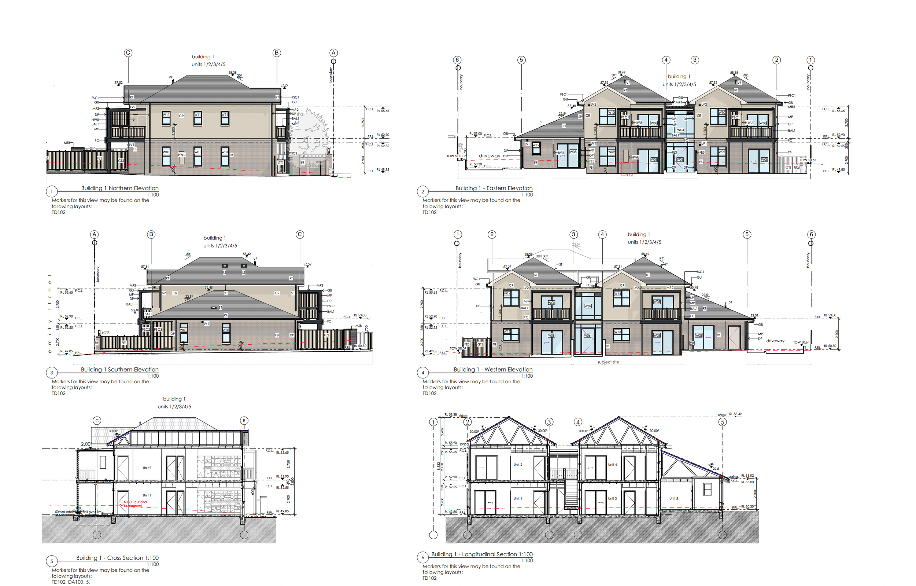
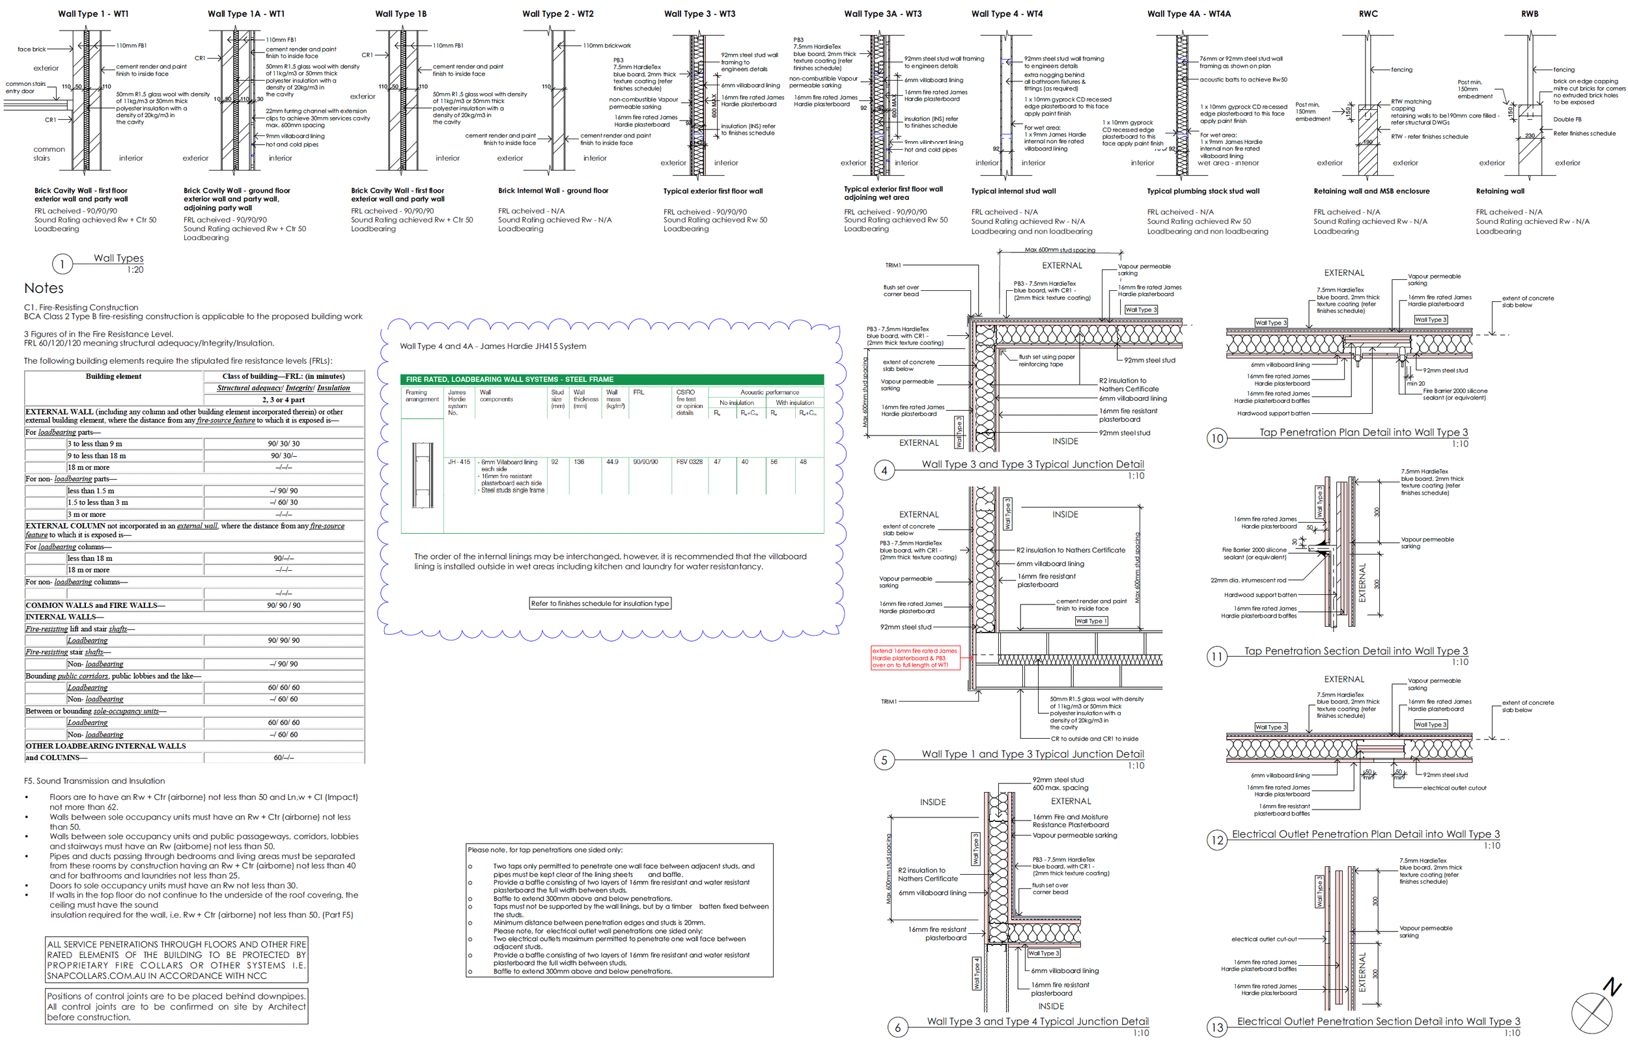
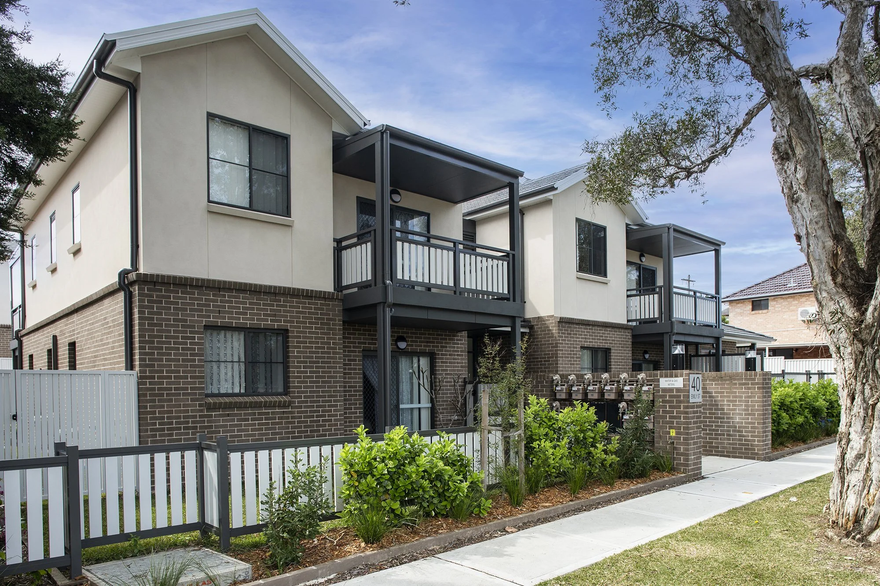
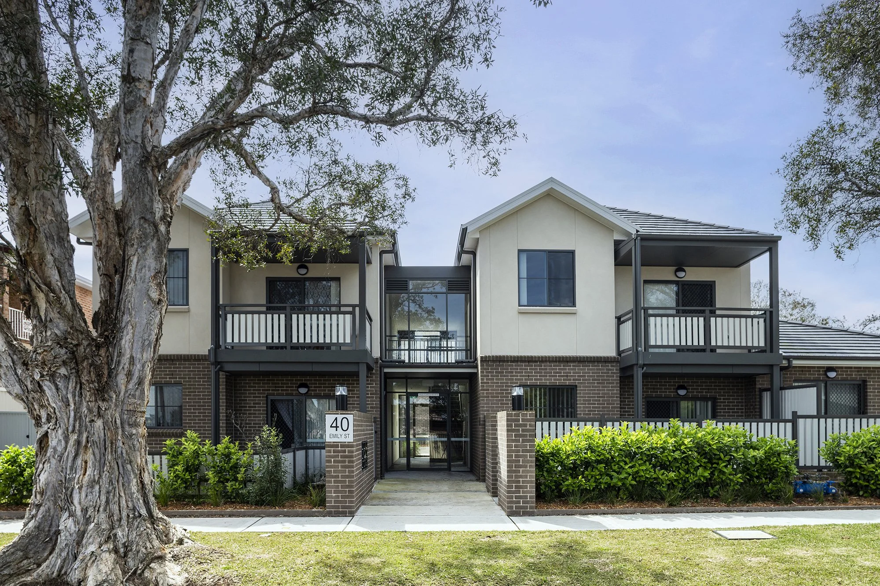
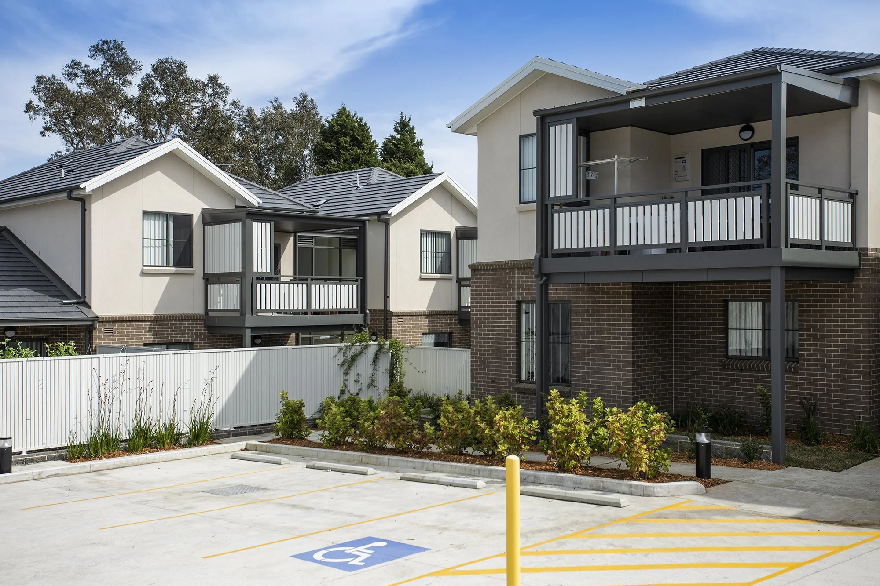
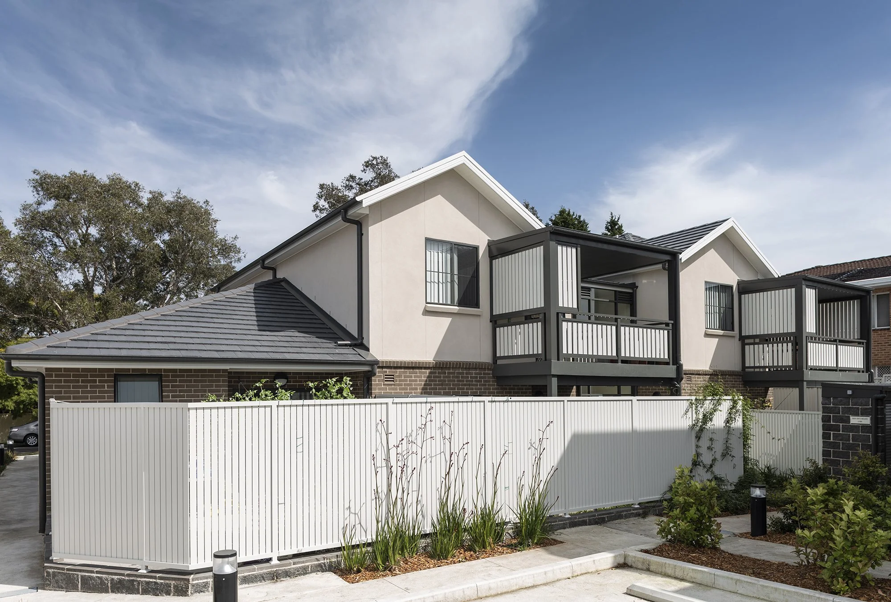
Class 2 Seniors Living Development - Design, Documentation and Design Declaration - Emily Street, Hurstville NSW
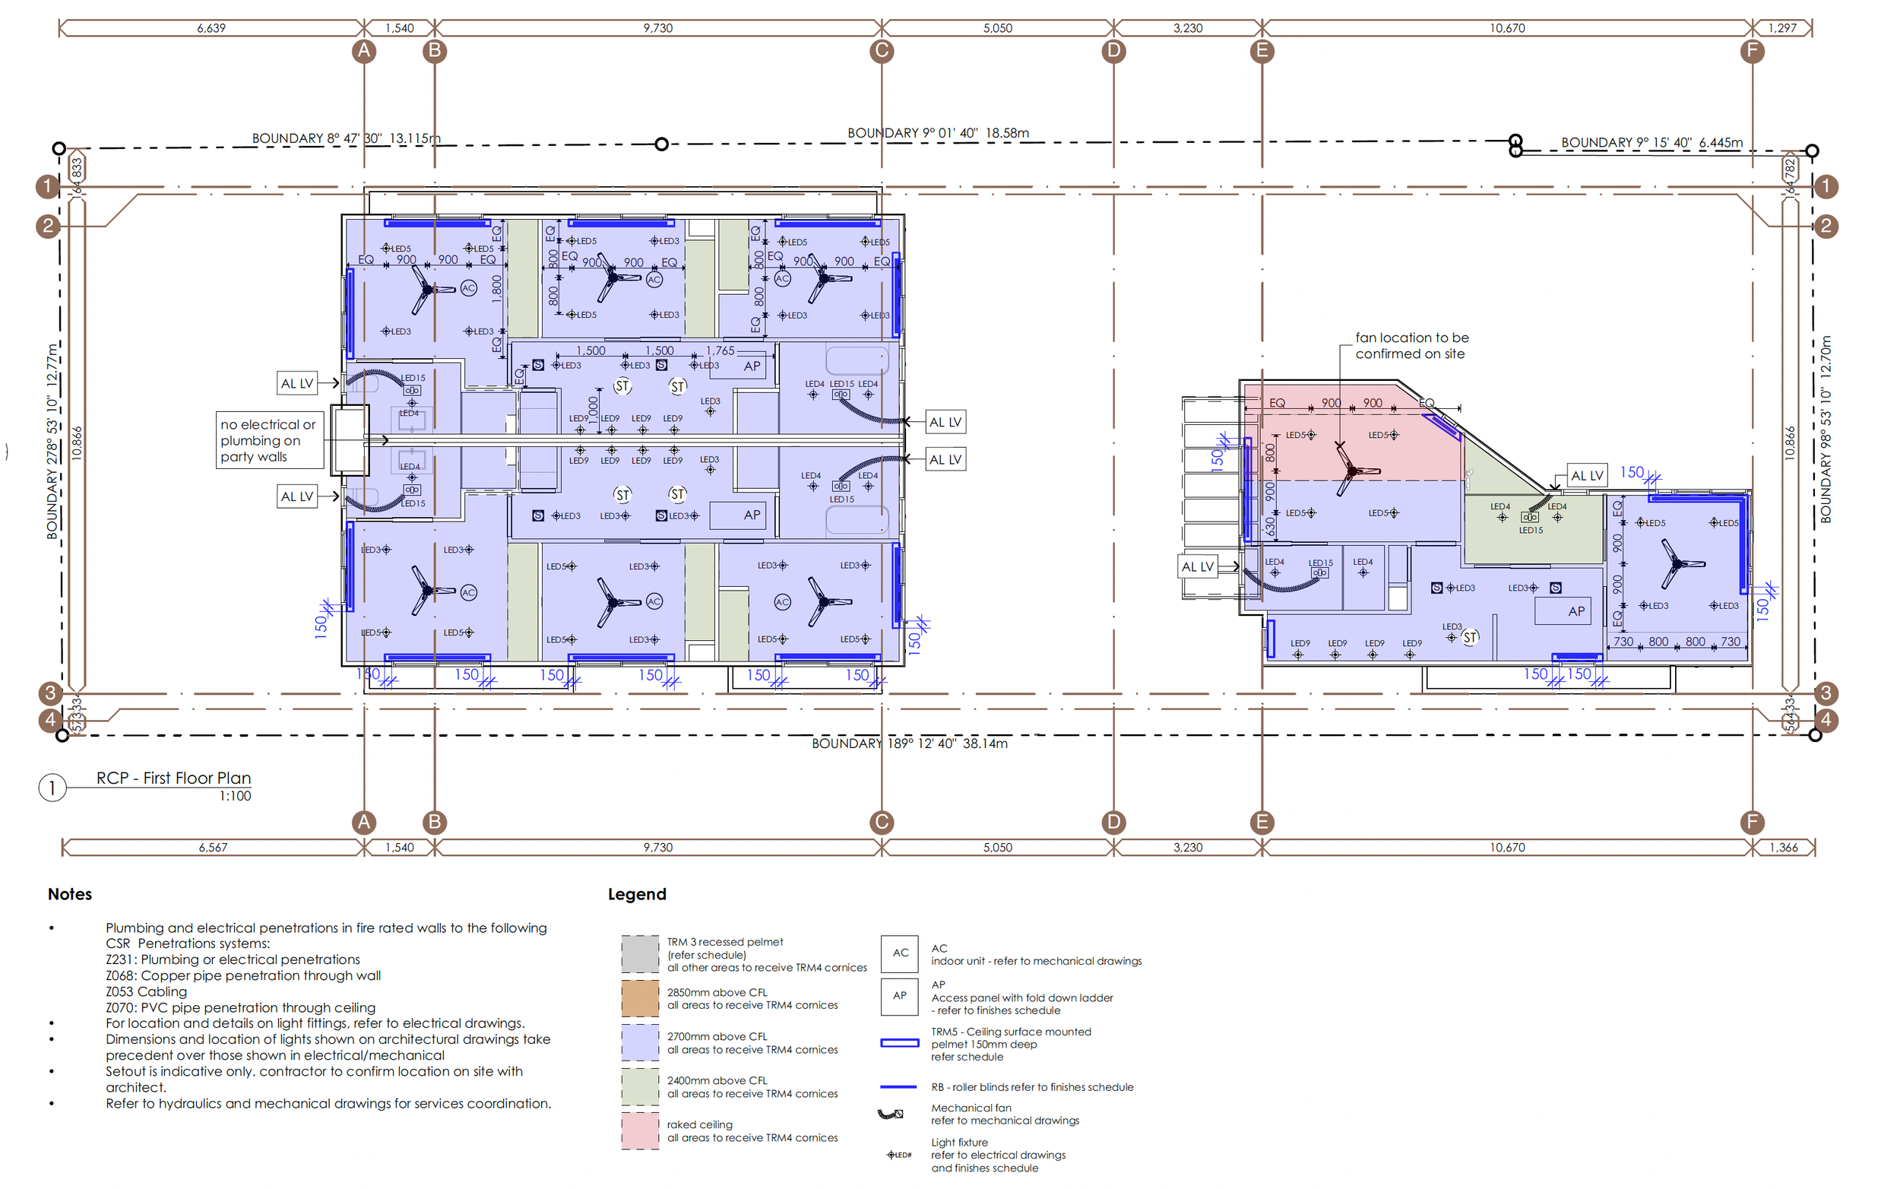
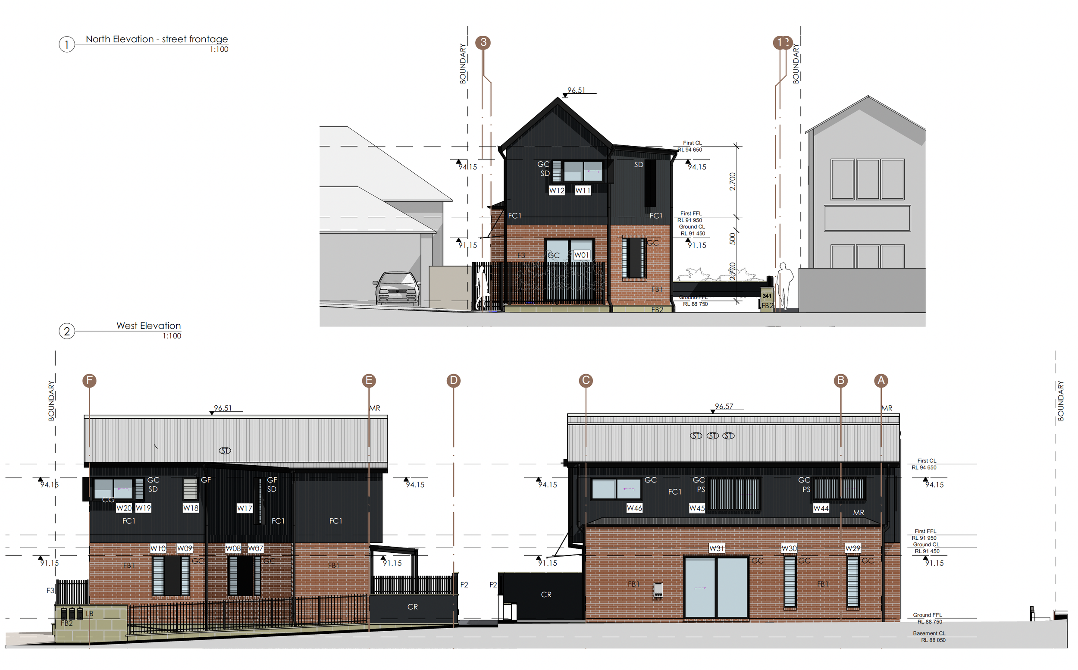
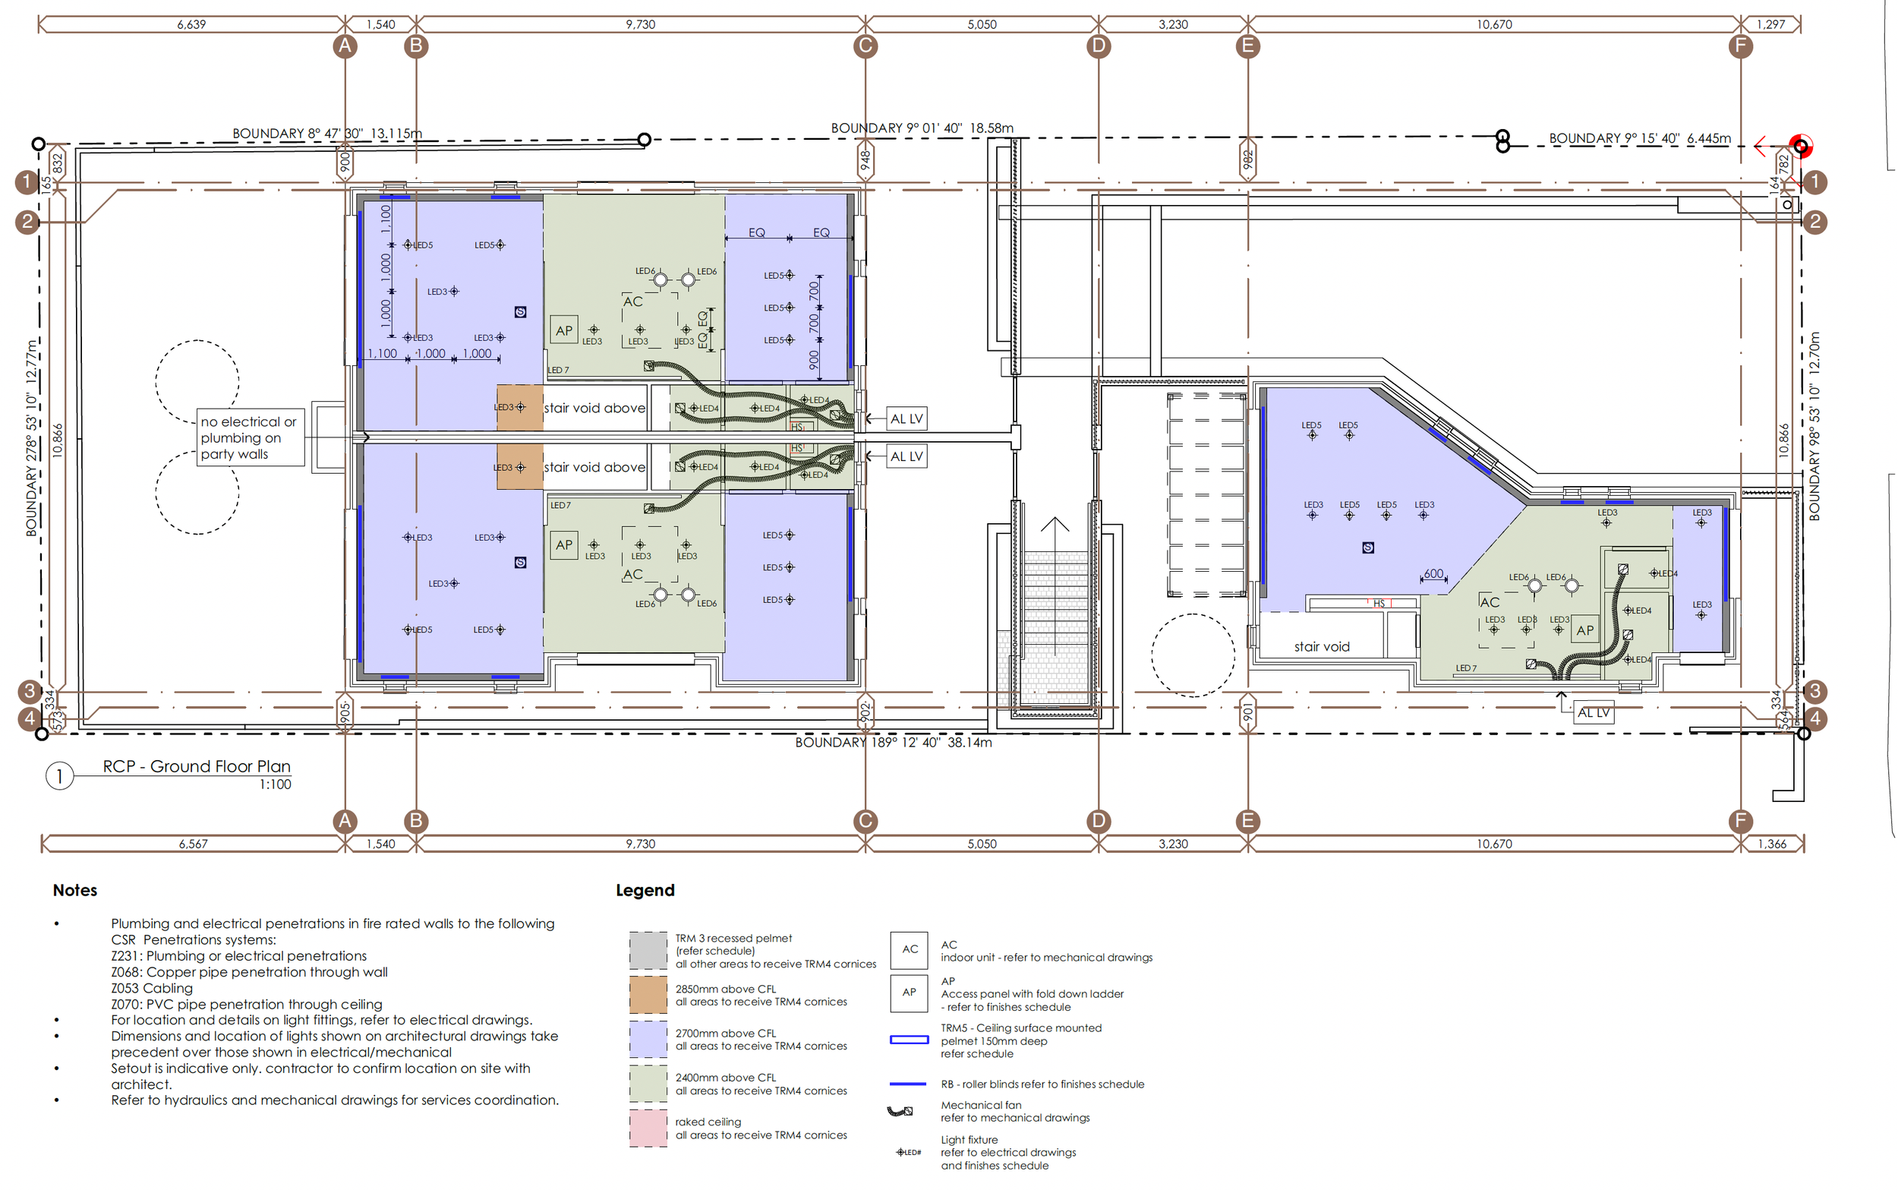
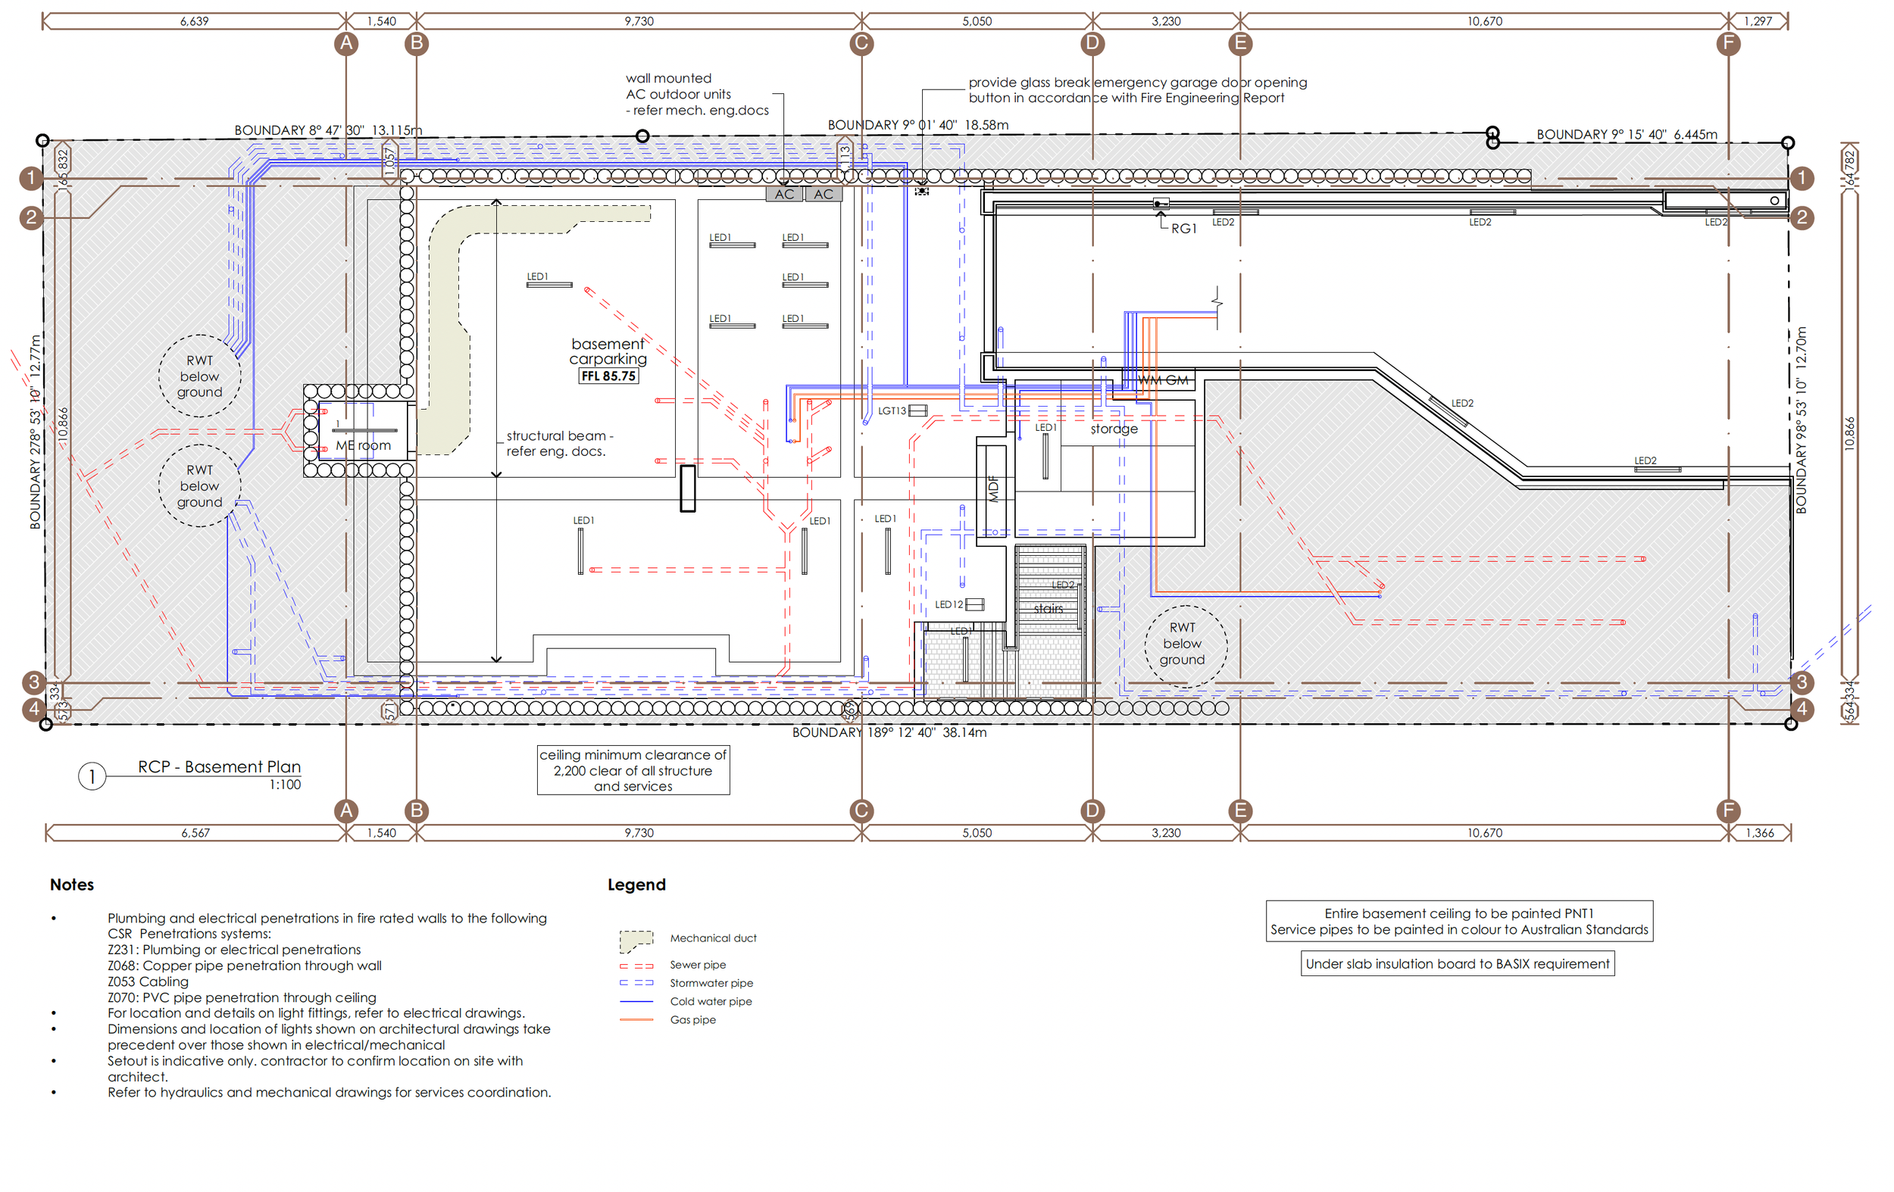
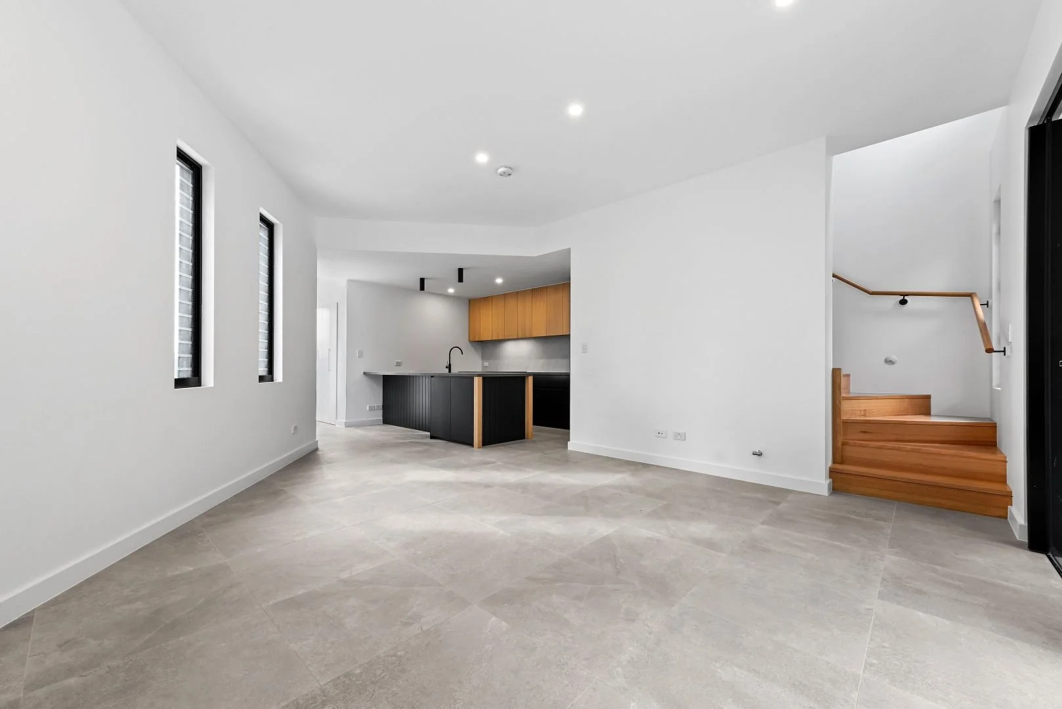
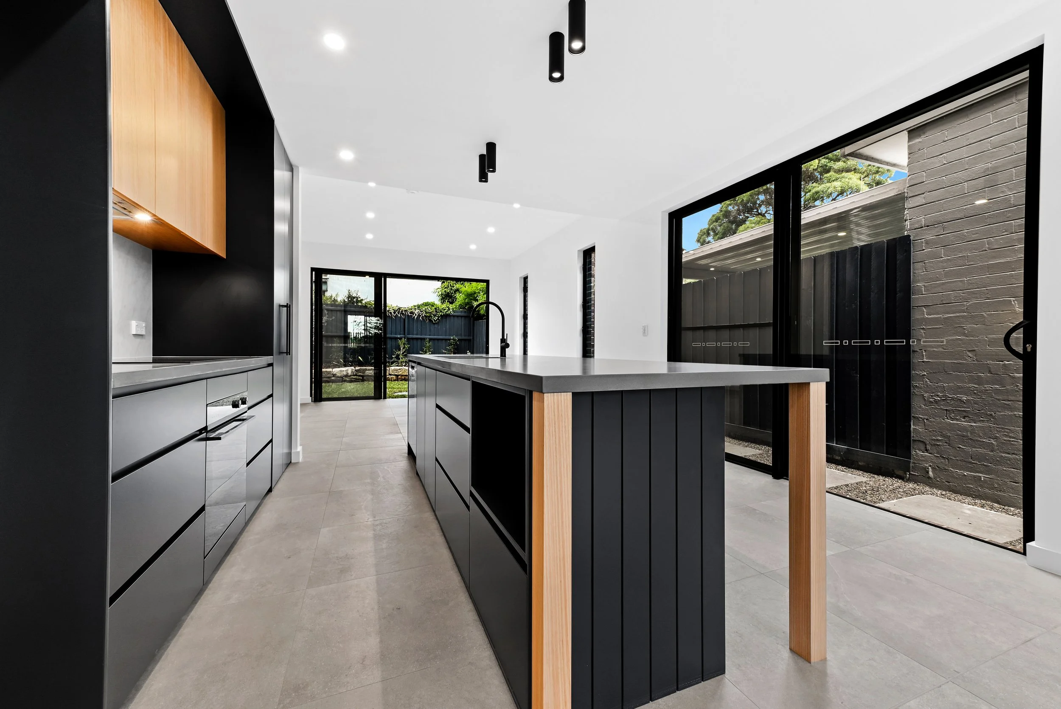
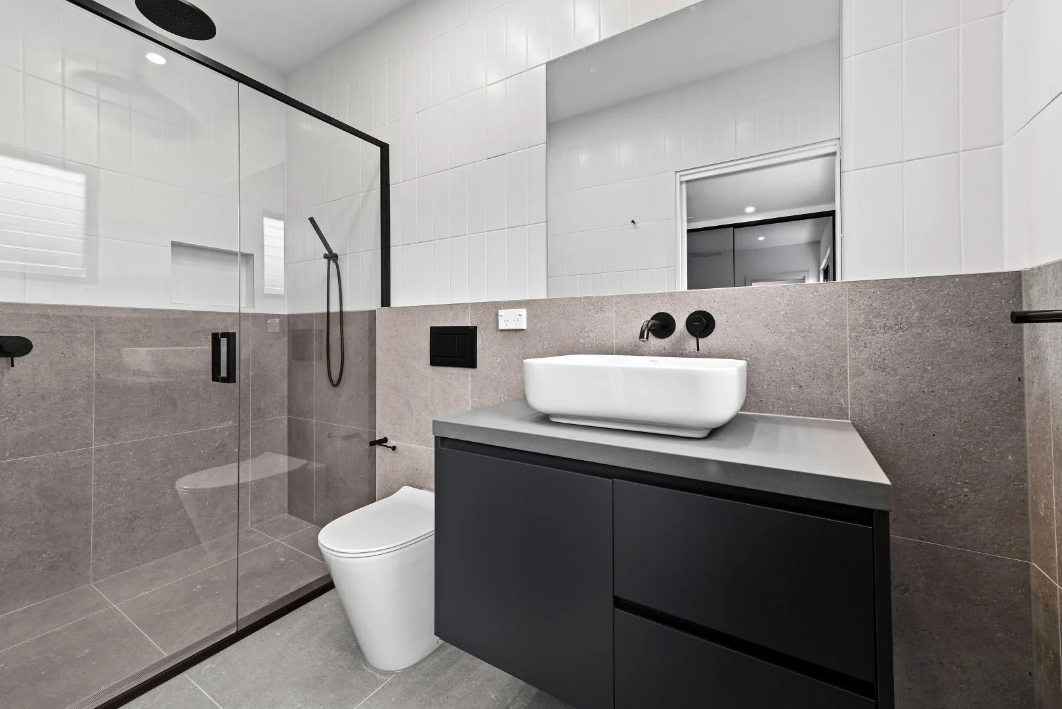
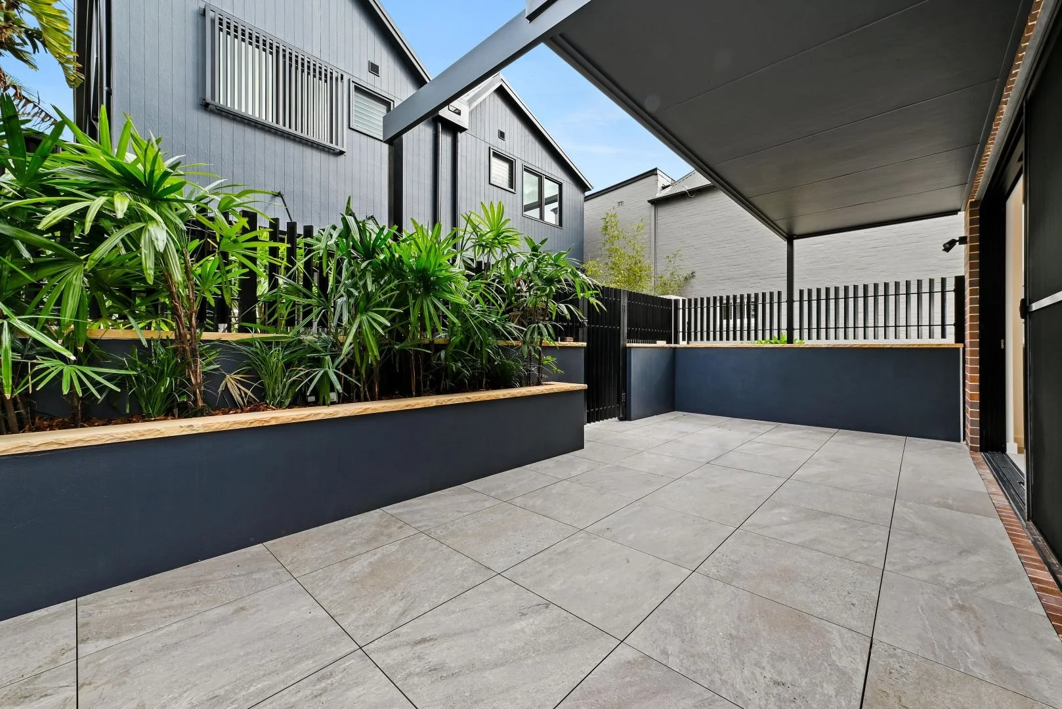
This project involved the preparation of the regulated architectural design for a new Class 2 Seniors Living Development at Emily Street, Hurstville, NSW, comprising nine self-contained seniors living apartments across two residential buildings. As the Architectural Design Practitioner, we prepared the declared design documentation in accordance with the Design and Building Practitioners Act 2020 (NSW) to support construction and statutory compliance.
Our services included the preparation of coordinated architectural documentation, detailed construction drawings, schedules, specifications, accessibility design, BASIX integration, consultant coordination, and Design Compliance Declaration documentation. The regulated design was developed to demonstrate compliance with the National Construction Code (NCC), accessibility requirements, energy efficiency provisions, and the performance standards applicable to Class 2 residential buildings.
This project demonstrates our expertise in delivering Declared Designs for Class 2 residential developments, ensuring accurate documentation, multidisciplinary coordination, and compliance with NSW Design and Building Practitioners legislation from design through to construction.
Class 2 Waste Room Upgrade - Design, Documentation and Design Declaration - Dowling Street, Woolloomooloo NSW
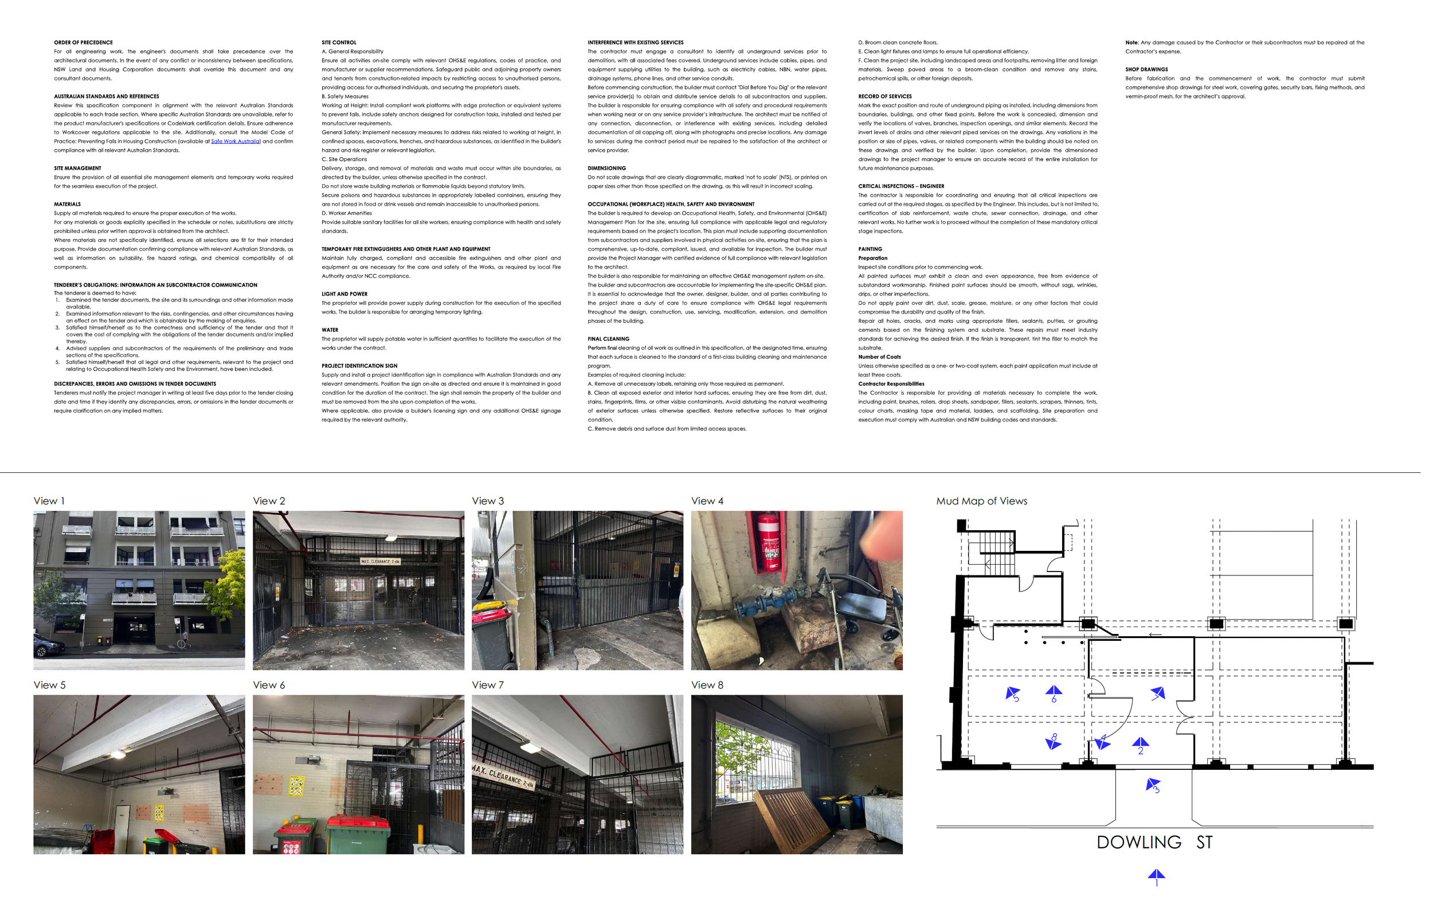
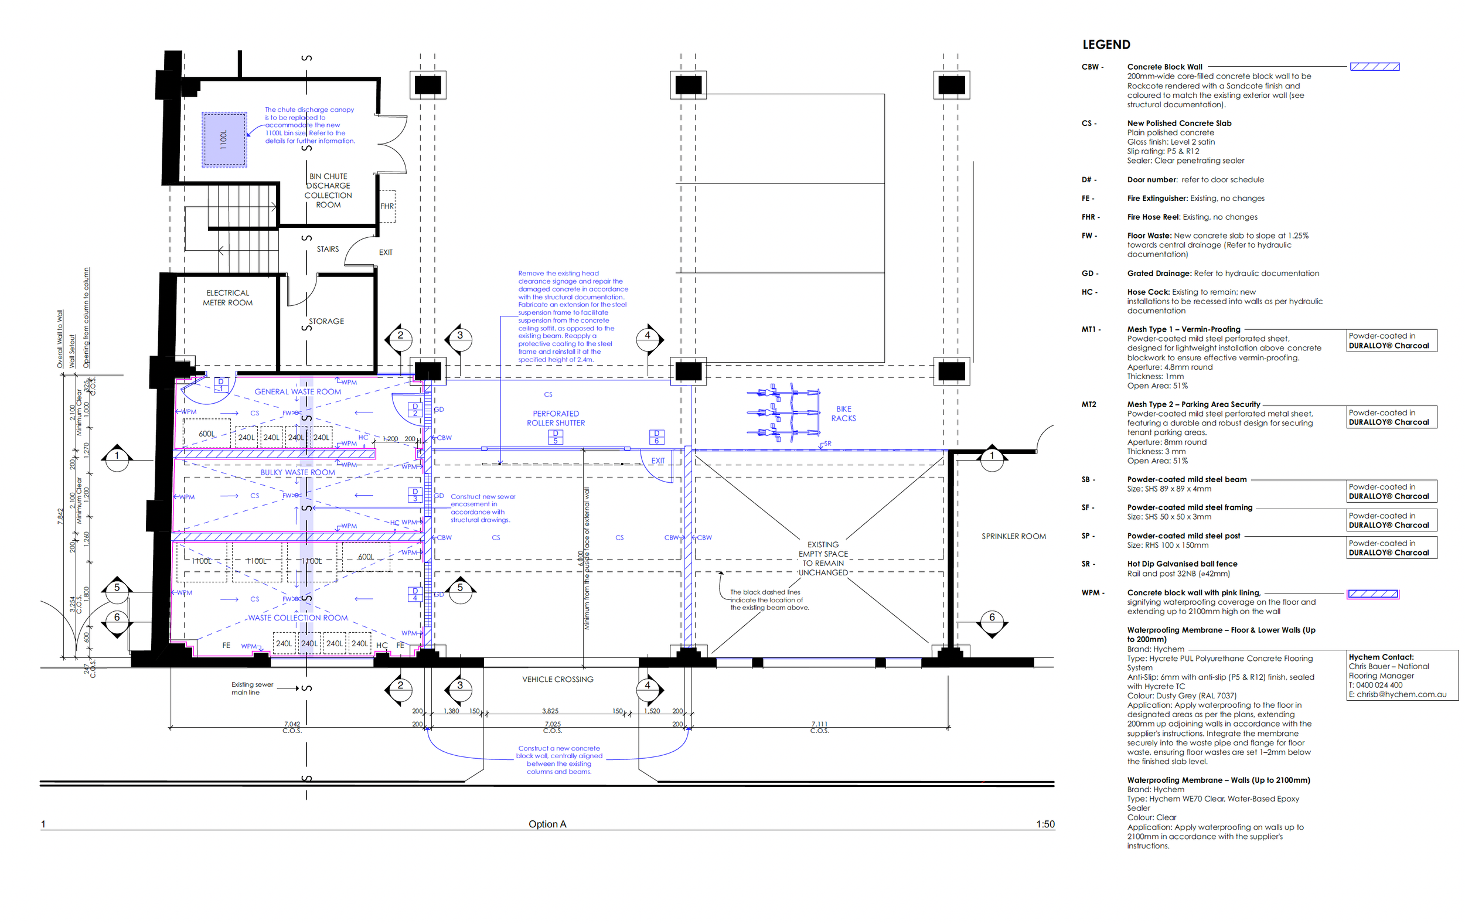
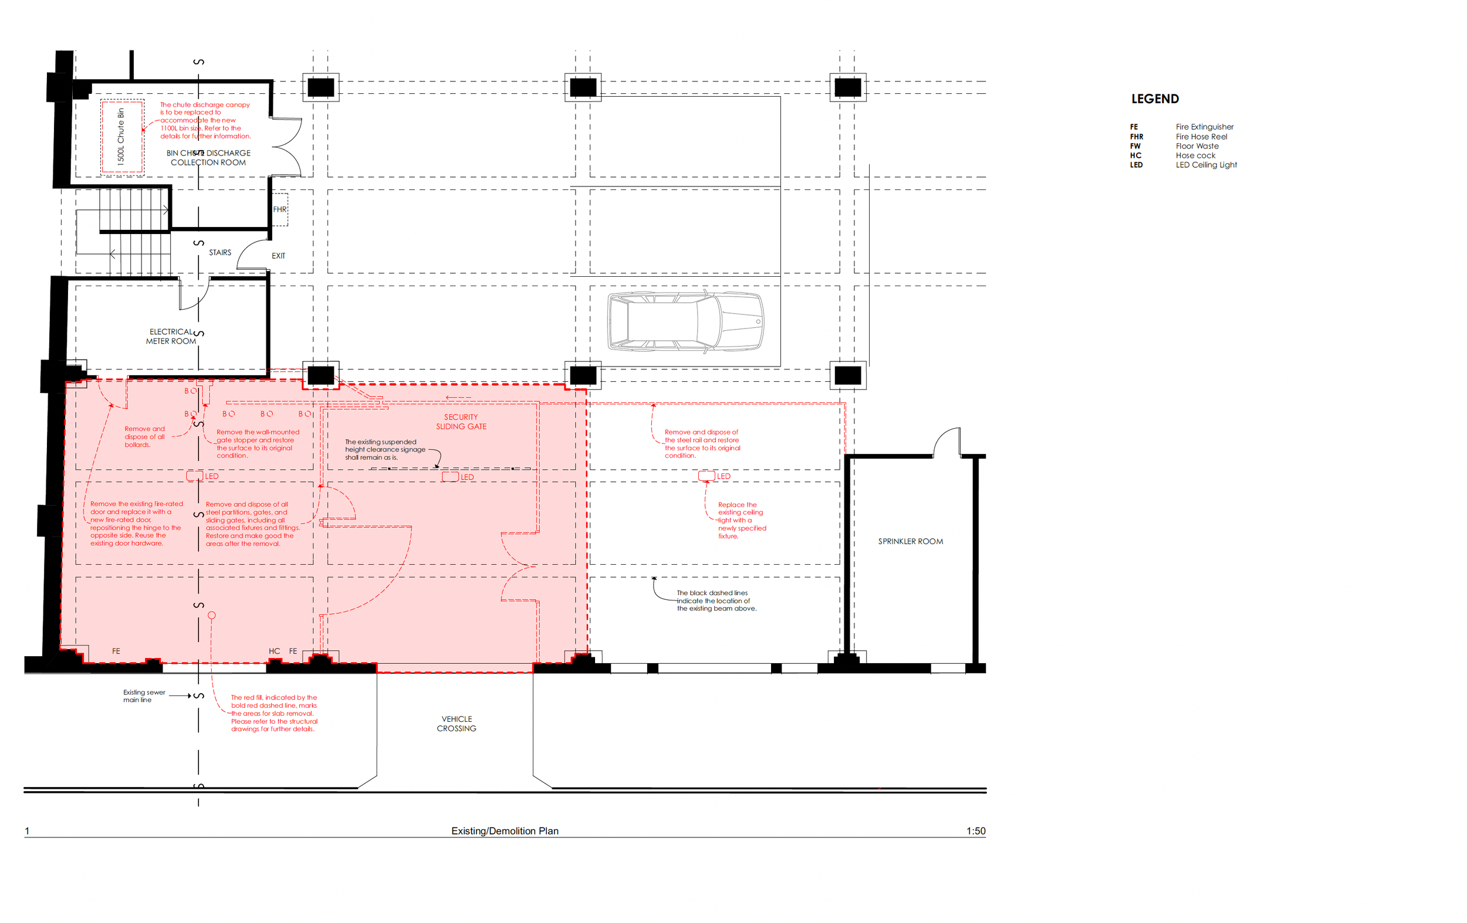
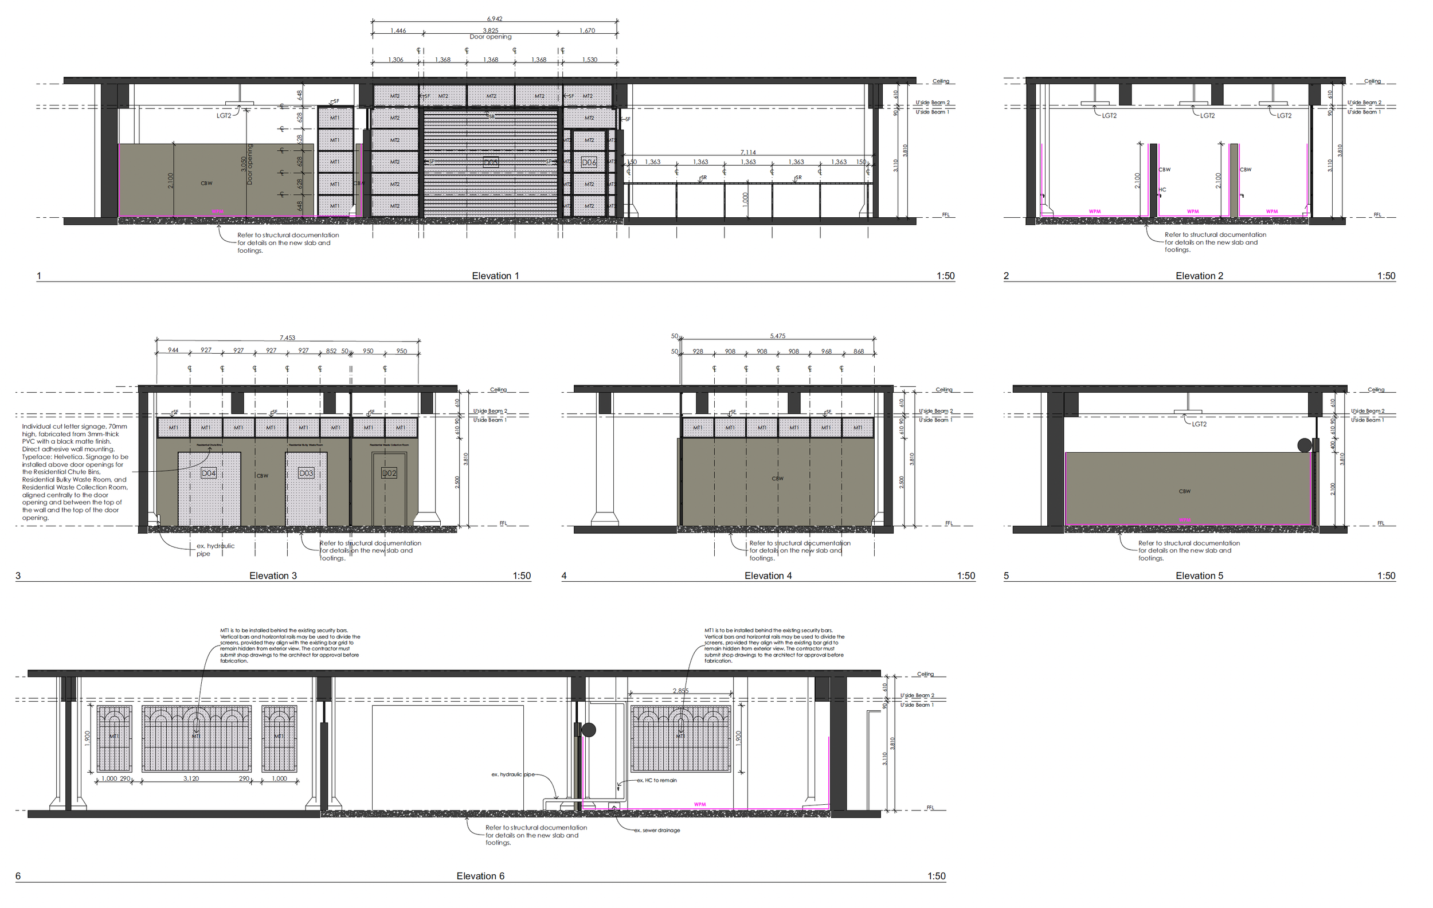
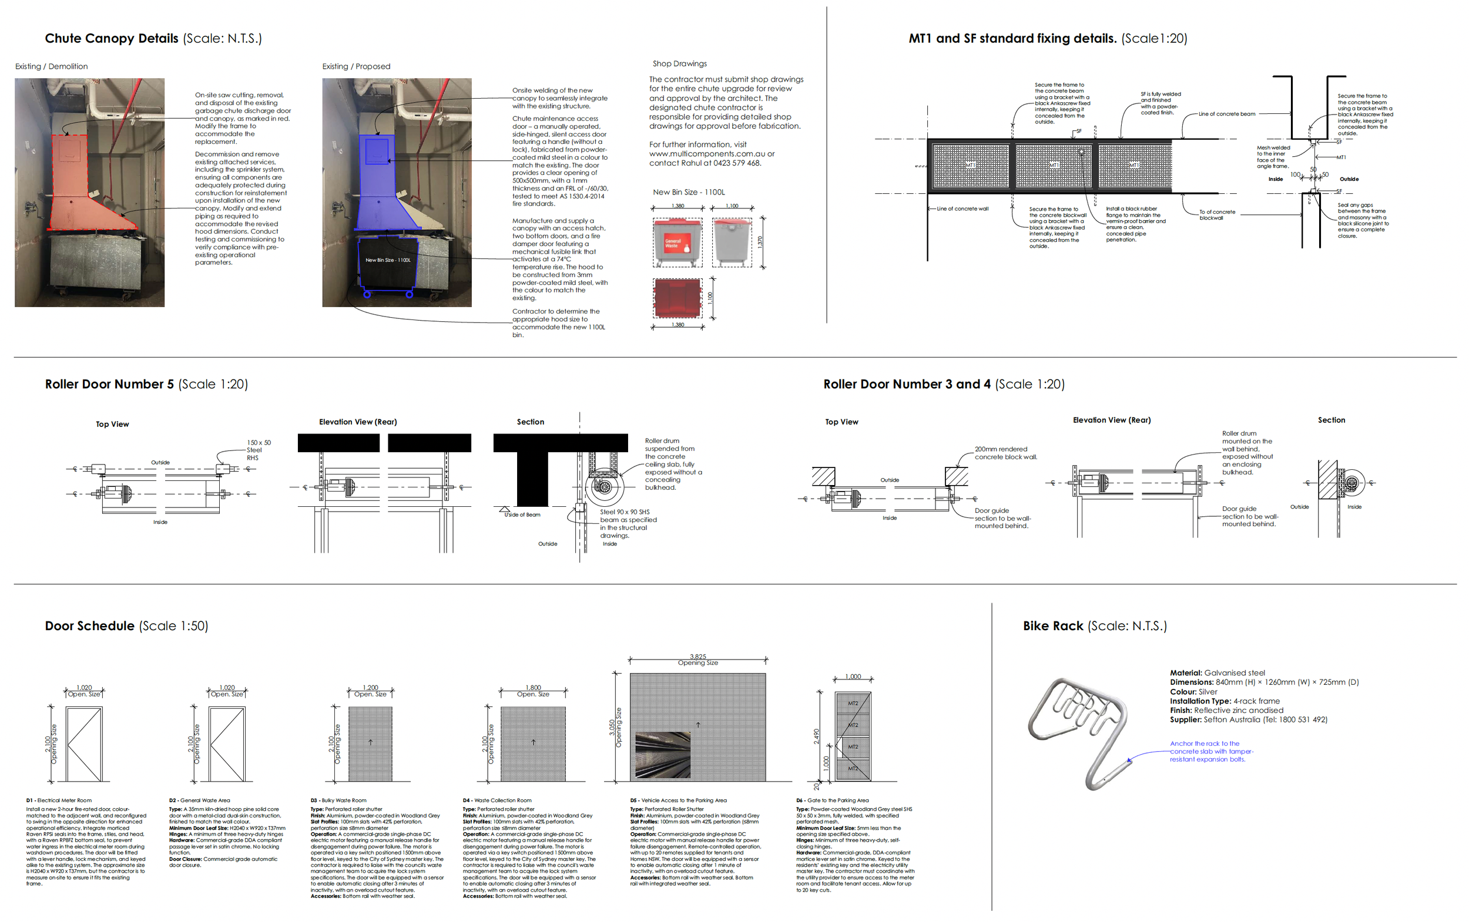
This project involved the architectural design, construction documentation and regulated design declaration for the upgrade of the waste management facilities within an existing Class 2 residential apartment building at 4–16 Dowling Street, Woolloomooloo, for Homes NSW. The design reconfigured the existing waste collection area to improve operational efficiency, accommodate modern 1100-litre bins, enhance security, and provide durable, low-maintenance facilities suitable for high-use residential environments.
Our services included architectural design, consultant coordination, detailed construction documentation, and preparation of the regulated design in accordance with the Design and Building Practitioners Act 2020 (NSW). The project incorporated new waste rooms, reinforced concrete block walls, waterproofed concrete floors, drainage upgrades, roller shutters, lighting, bike storage, and modifications to the garbage chute discharge system and vehicle entry.
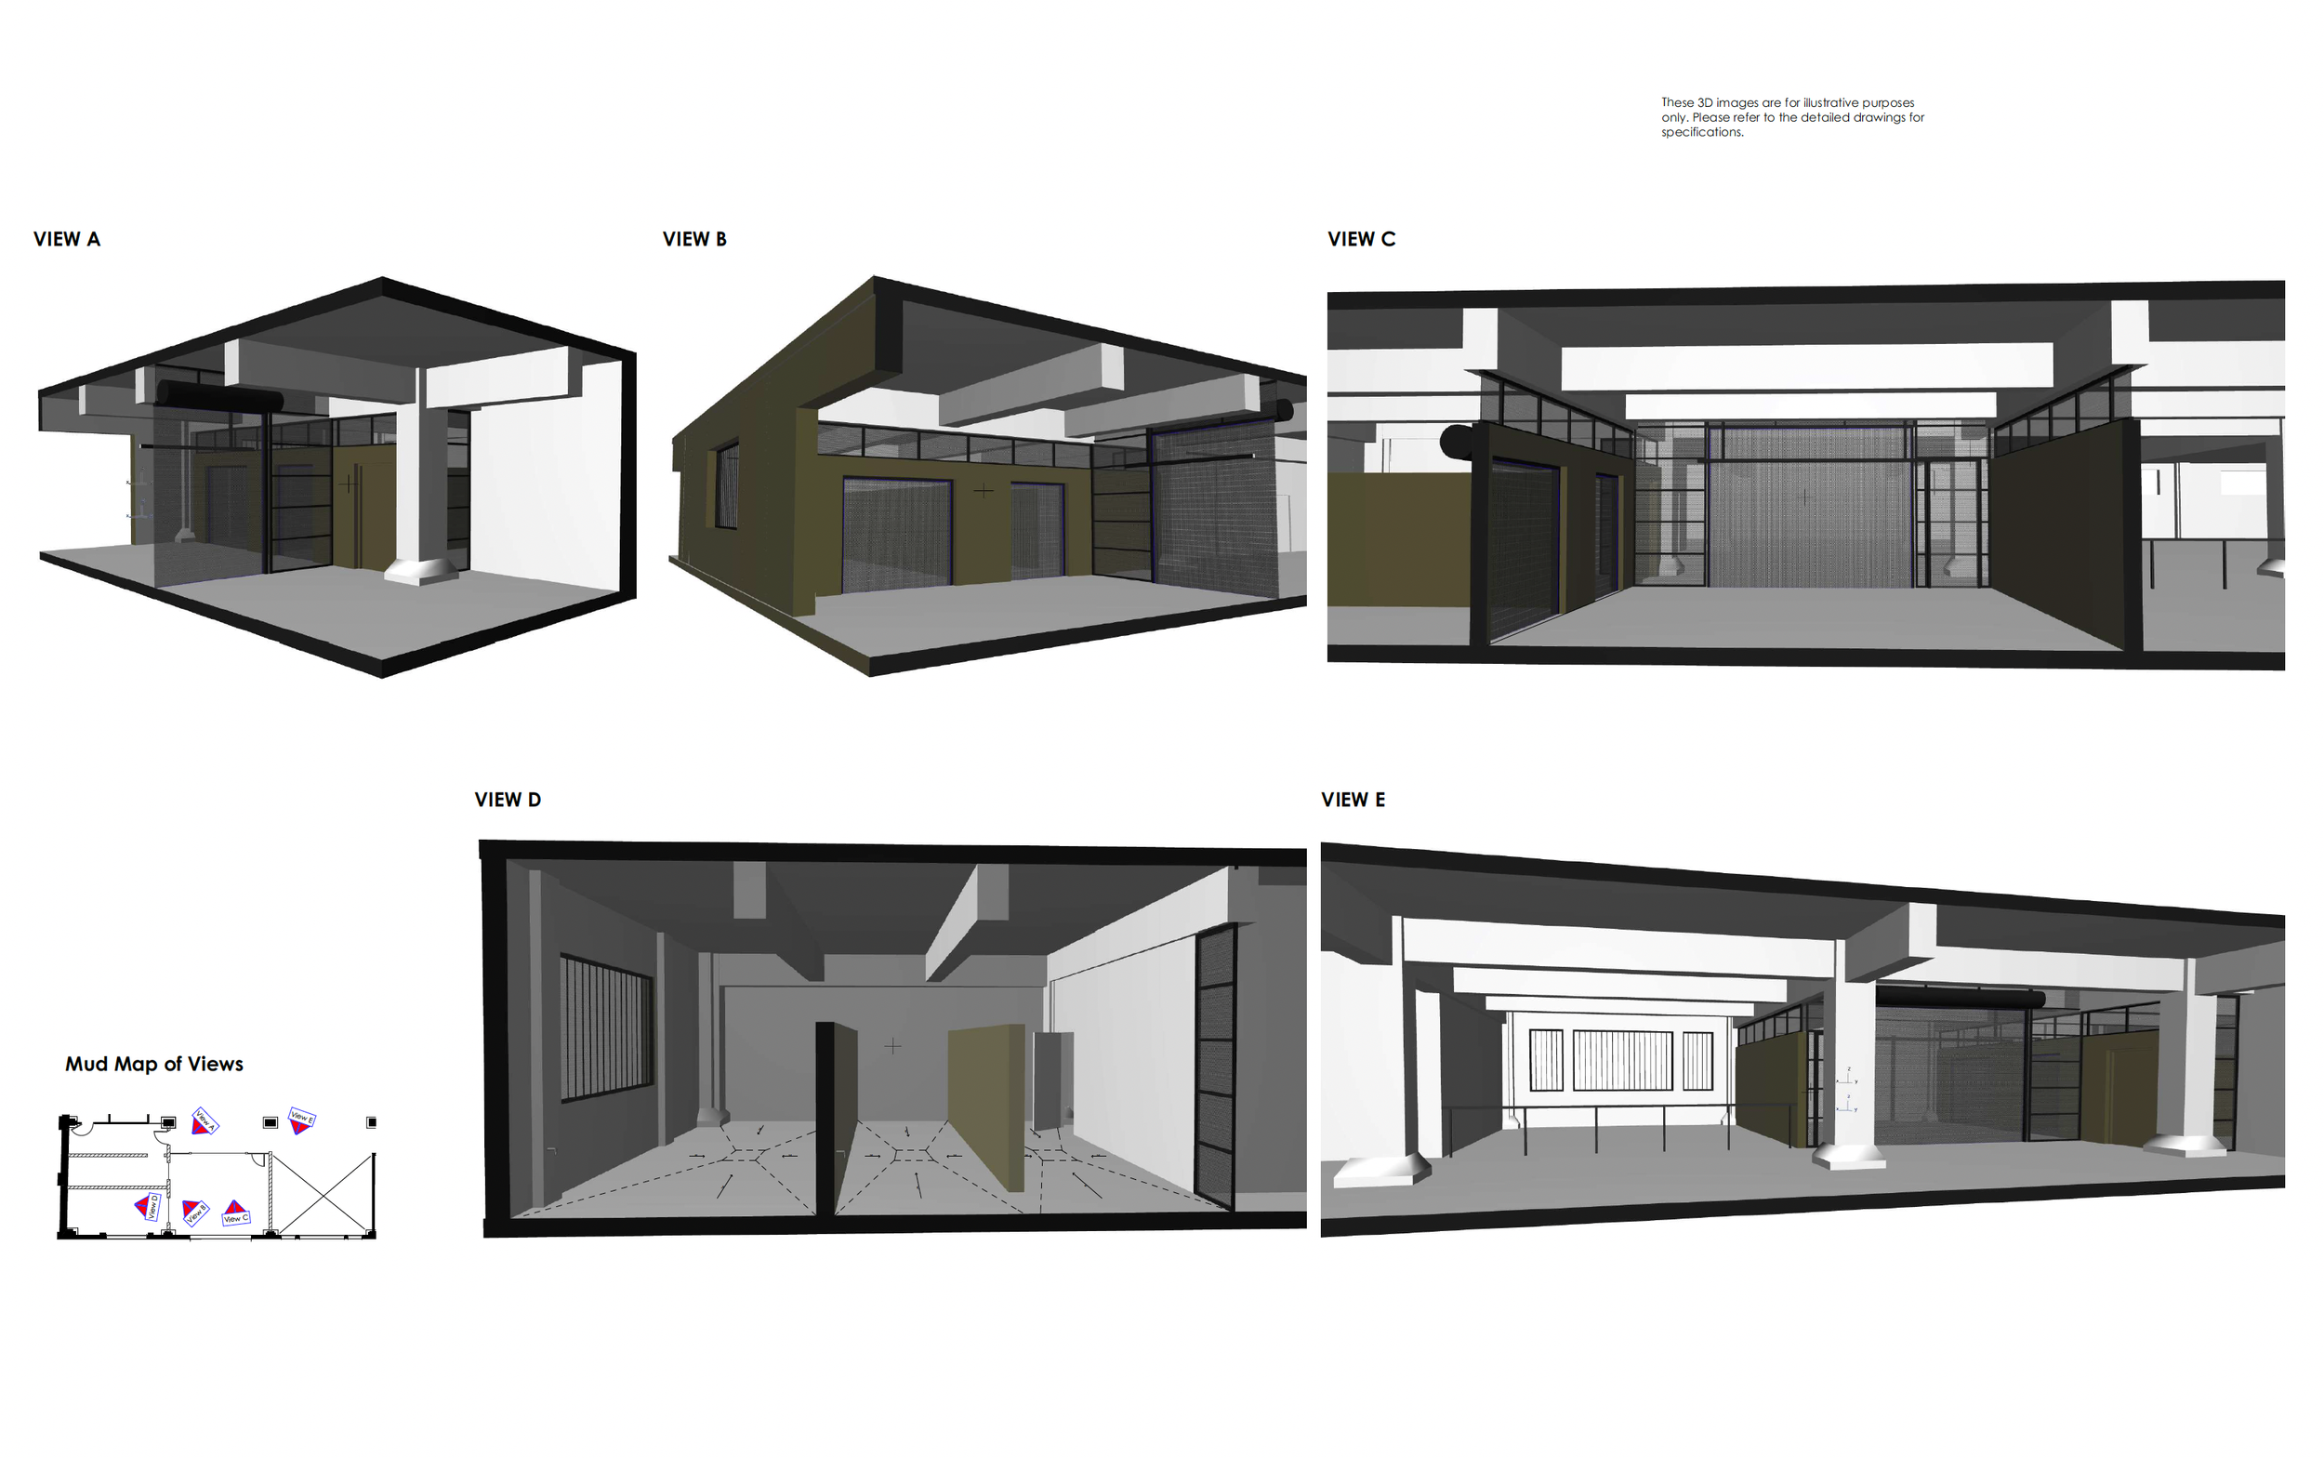
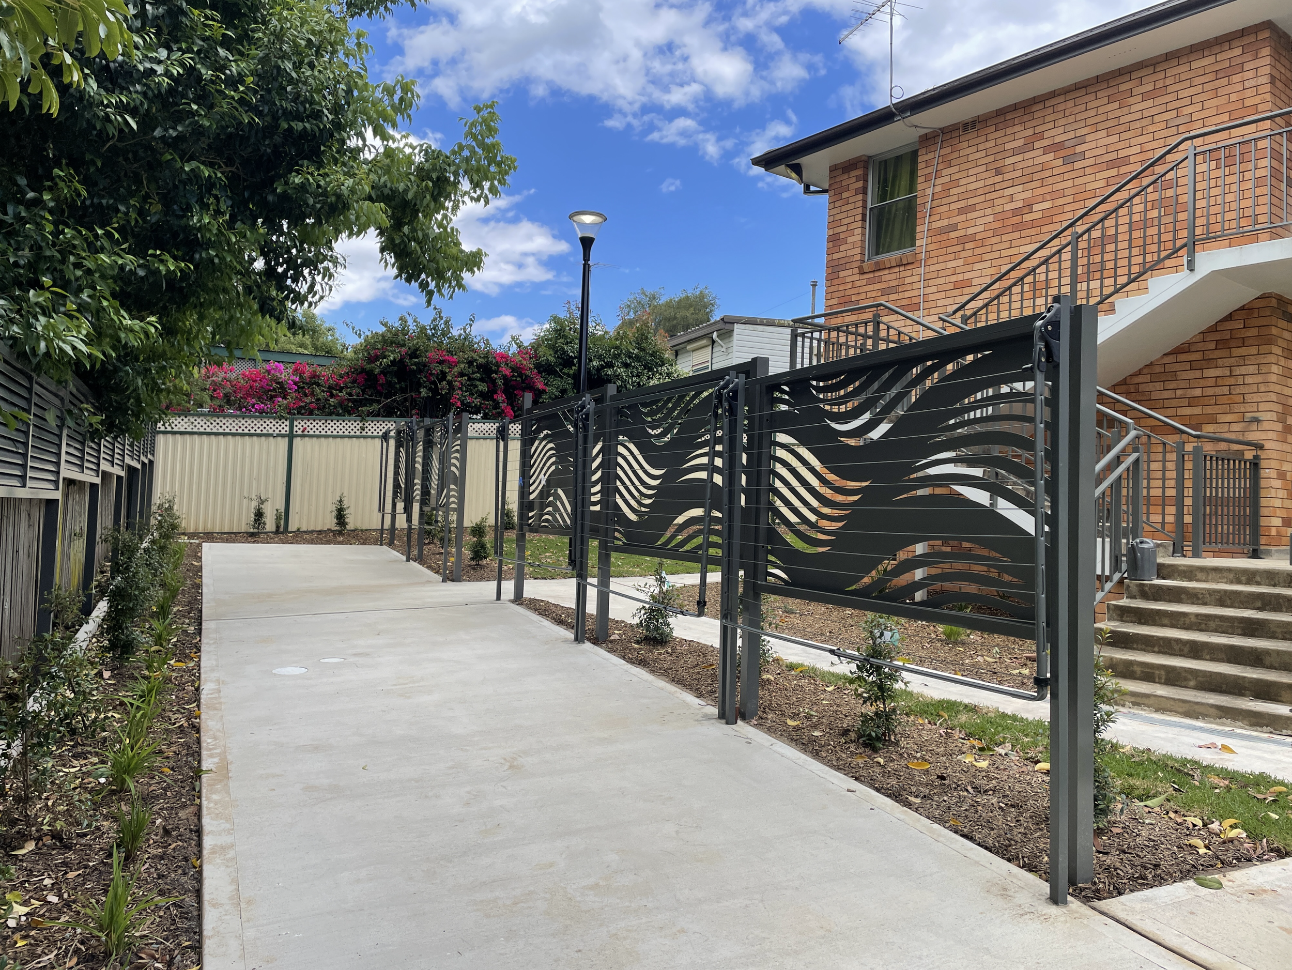
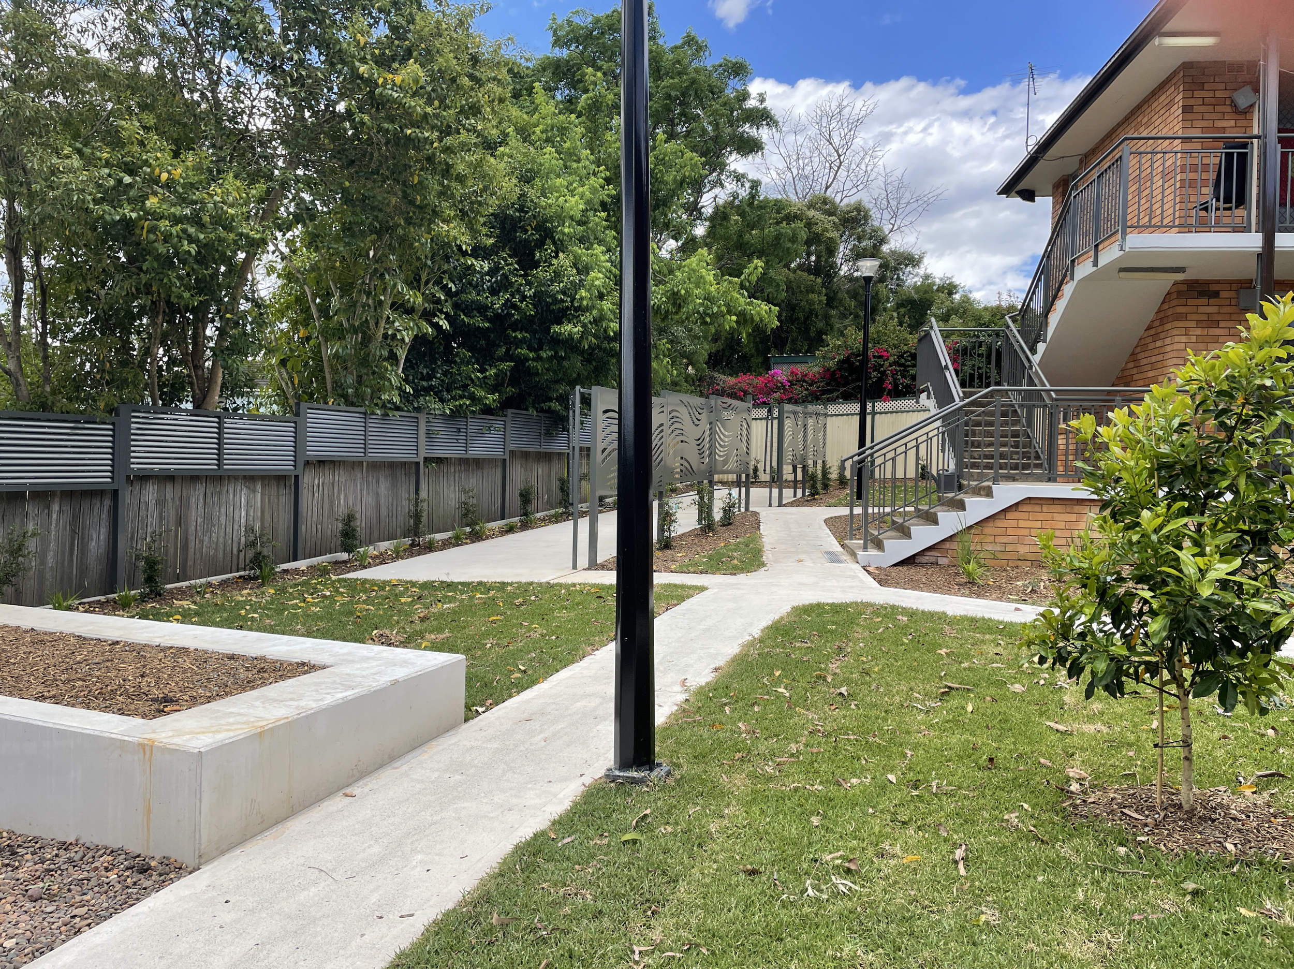
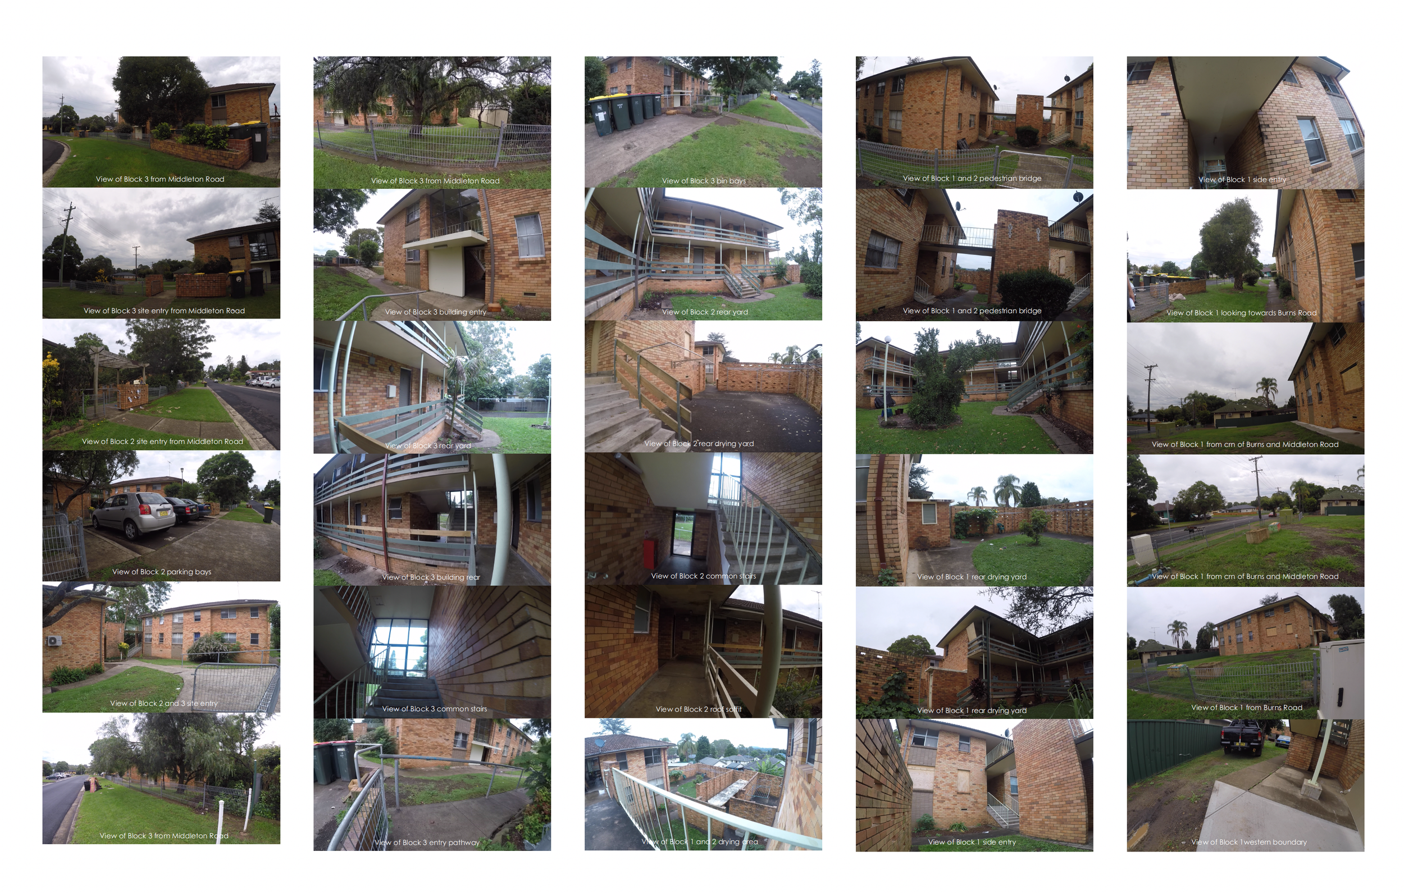
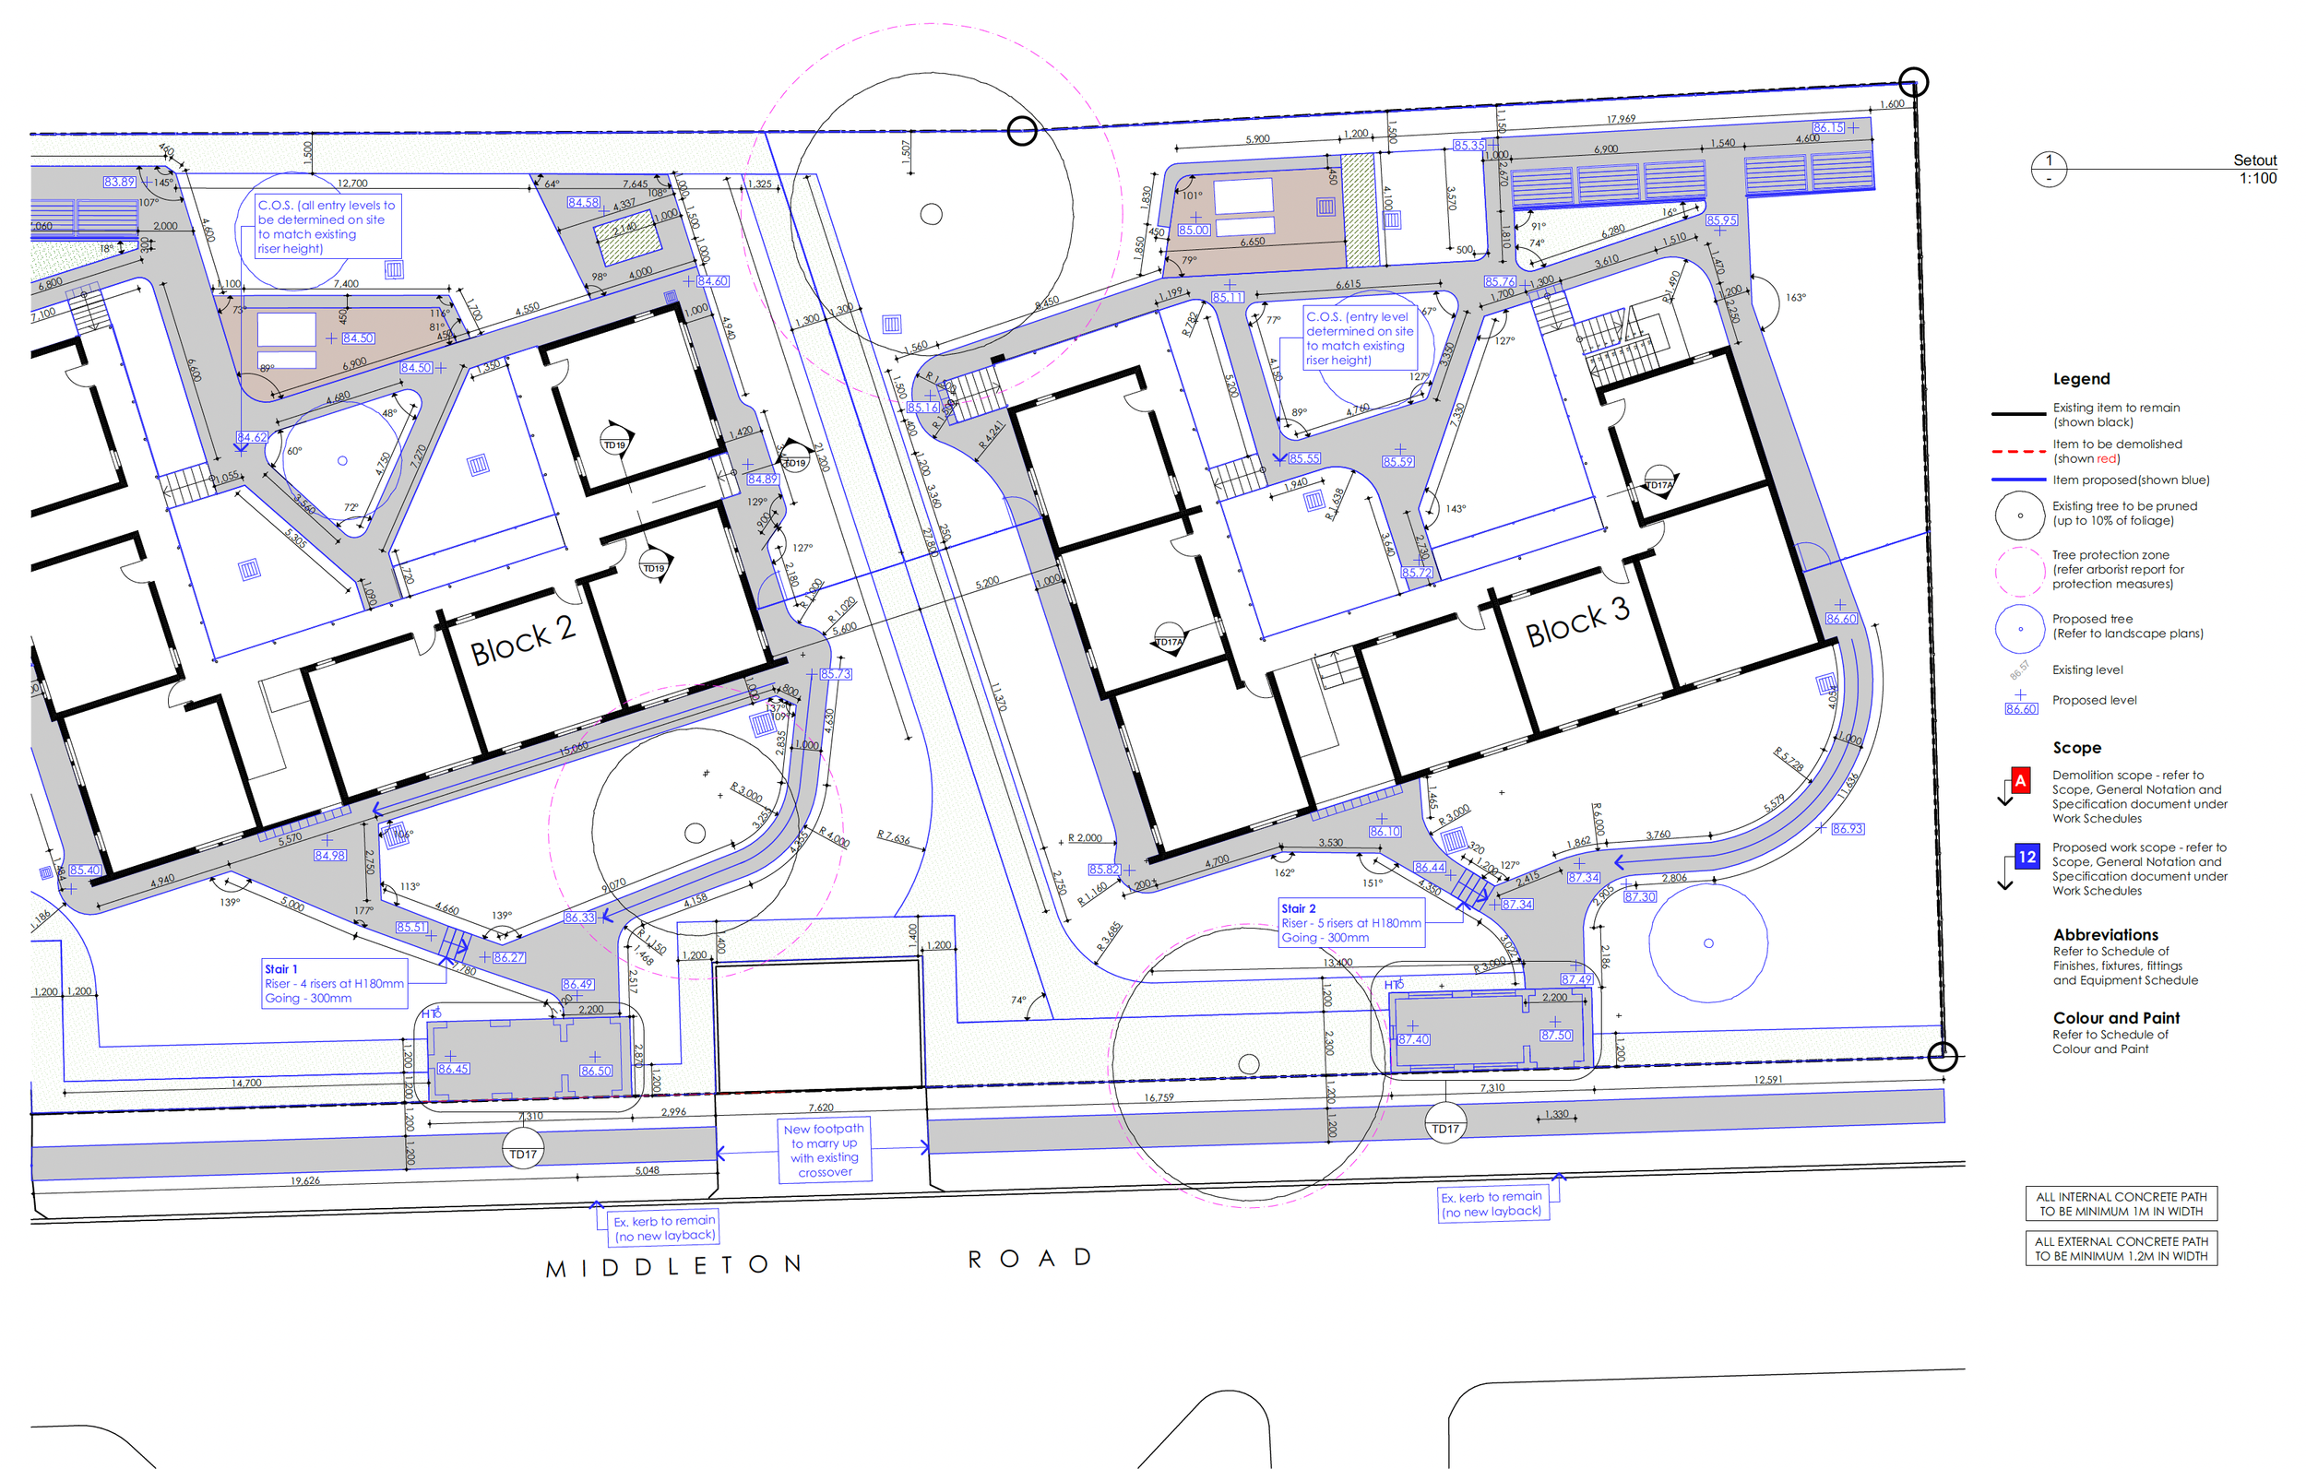
Class 2 Building External Upgrade - Design, Documentation and Design Declaration - Middleton Road, Leumeah, NSW
Design documentation and regulated design declaration services for a large-scale external building upgrade to an existing Class 2 residential development in Leumeah. The project involved façade improvement works, remedial detailing, waterproofing coordination and compliance documentation prepared to satisfy DBP compliance requirements and NCC performance standards.
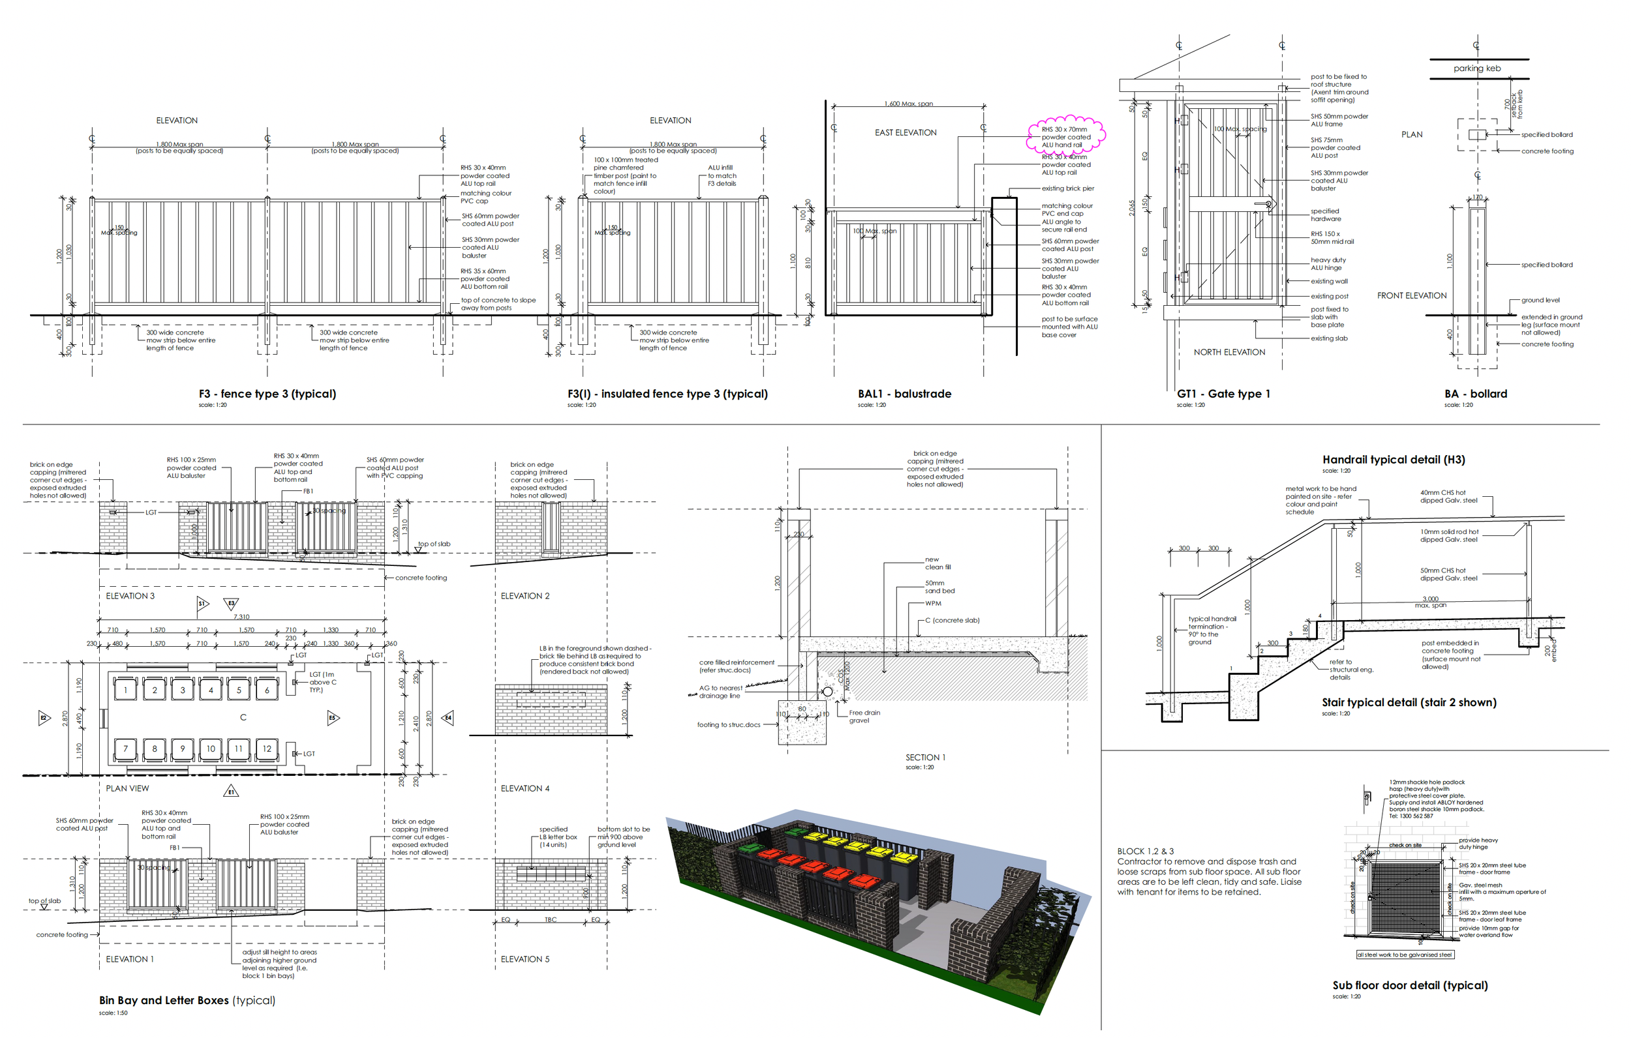
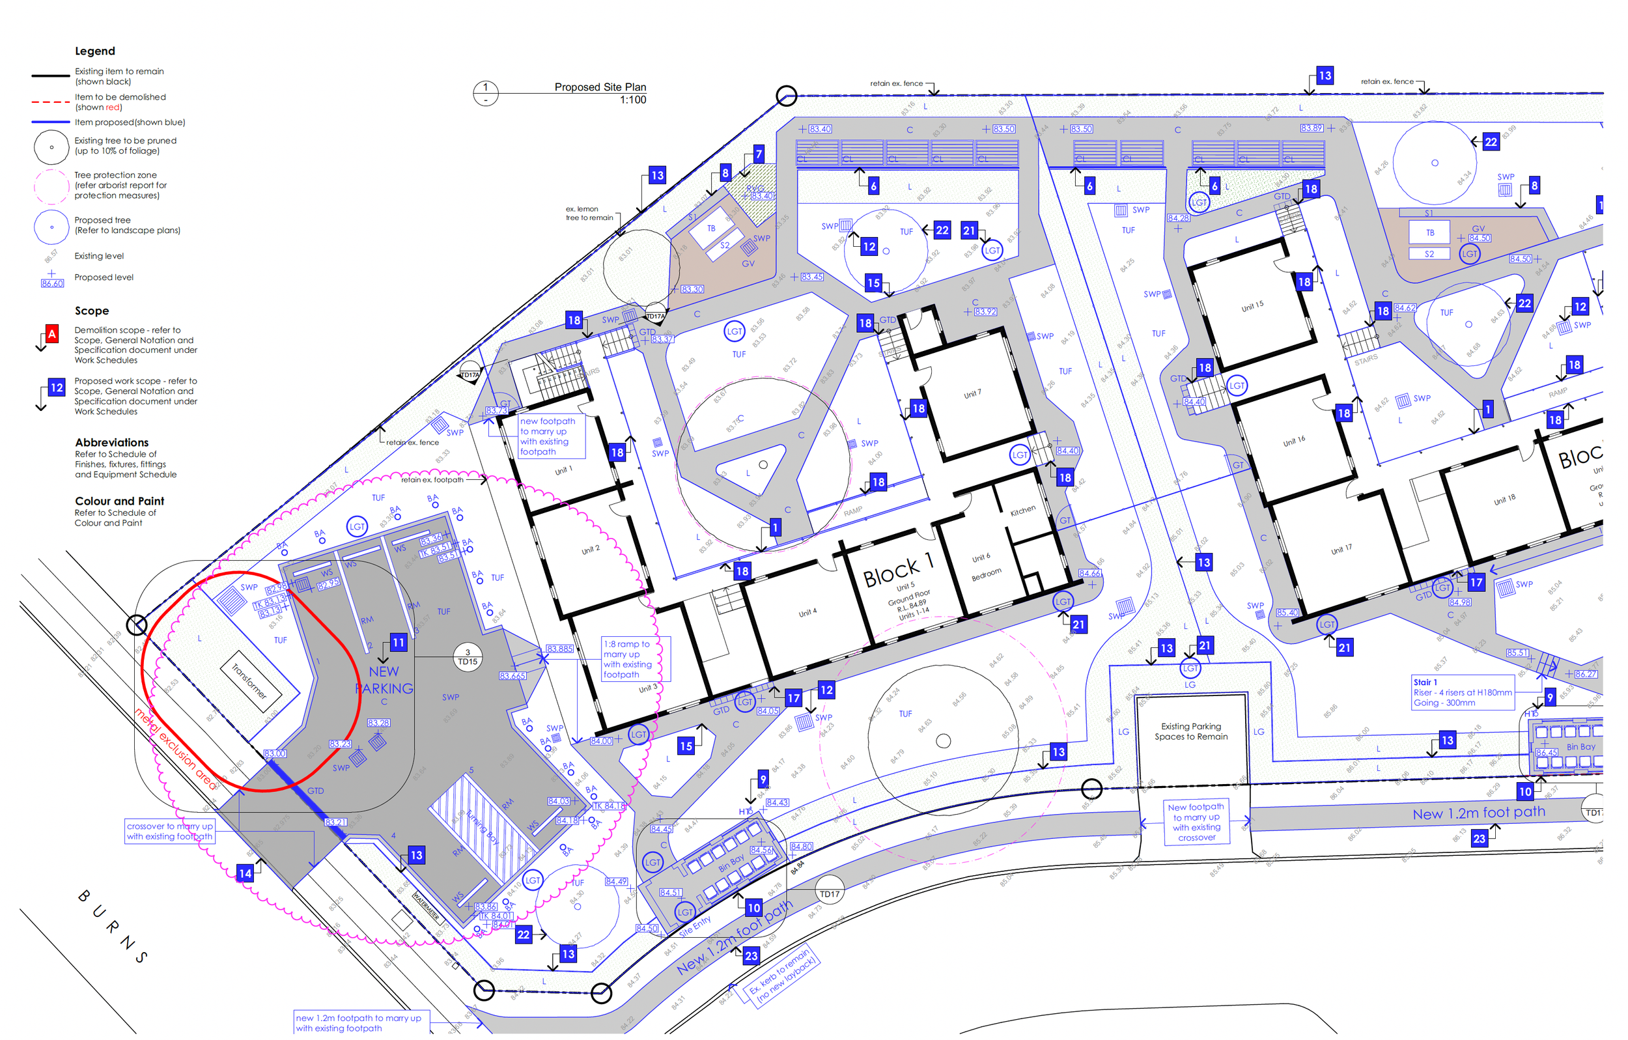
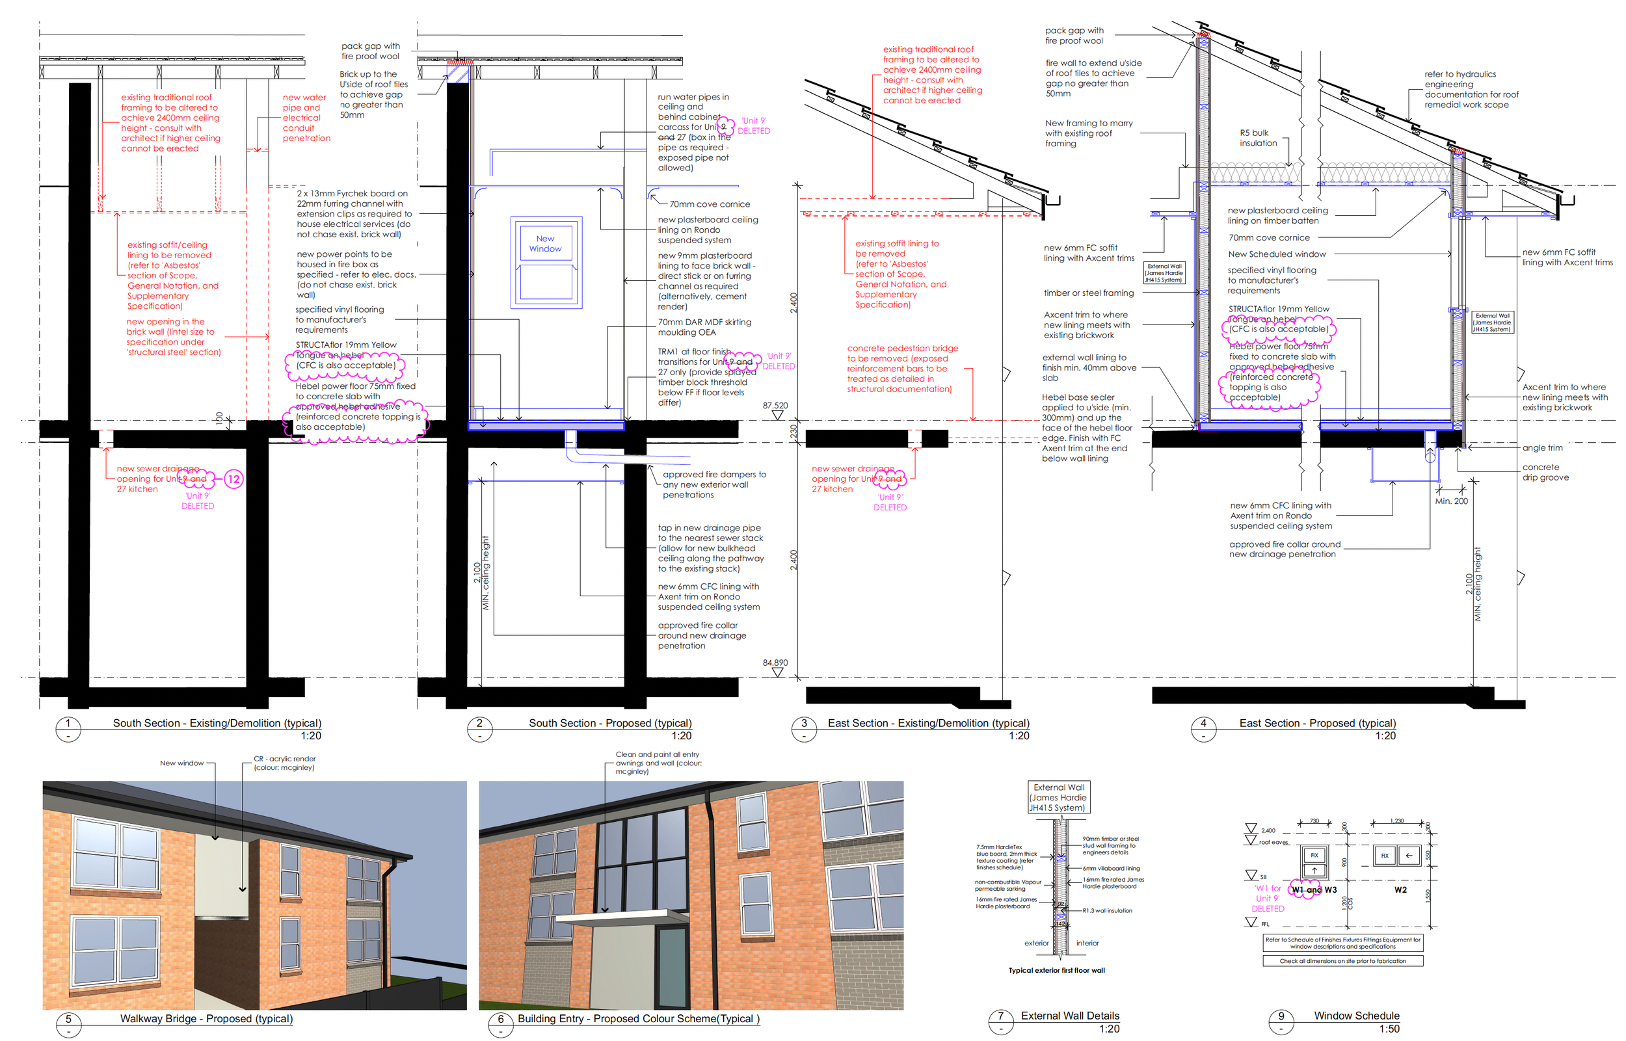
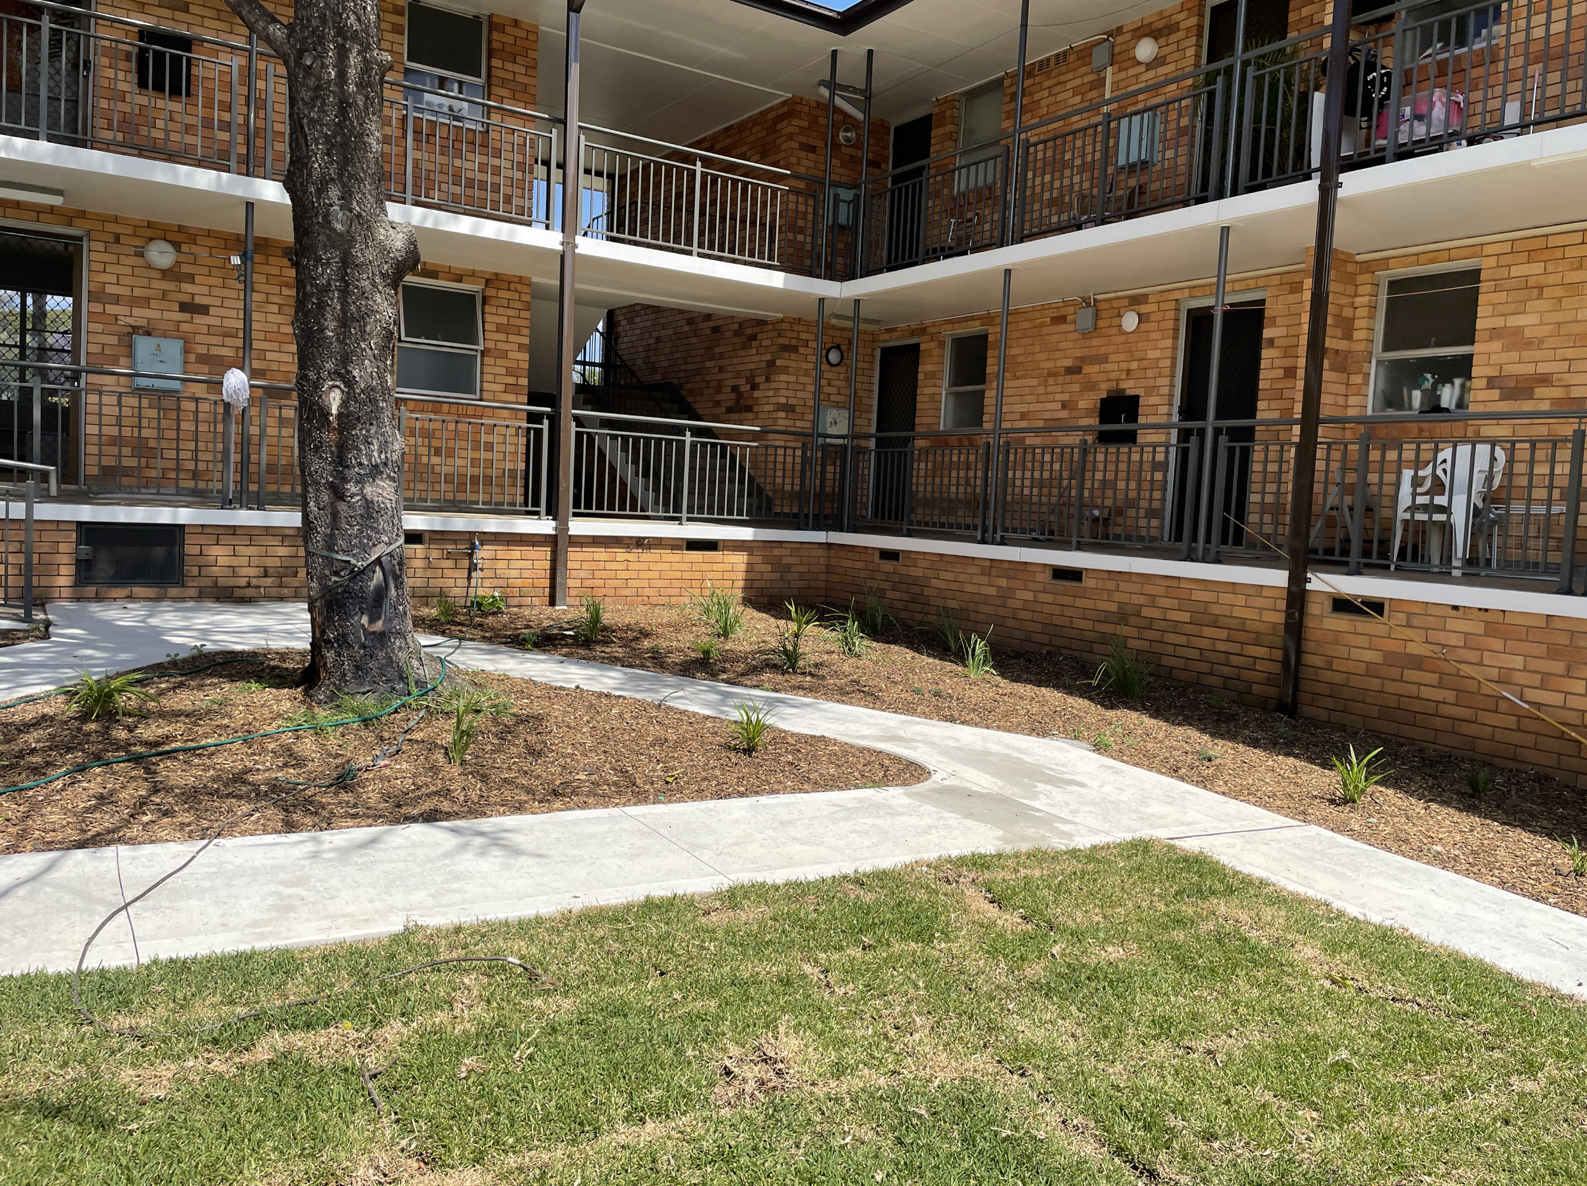
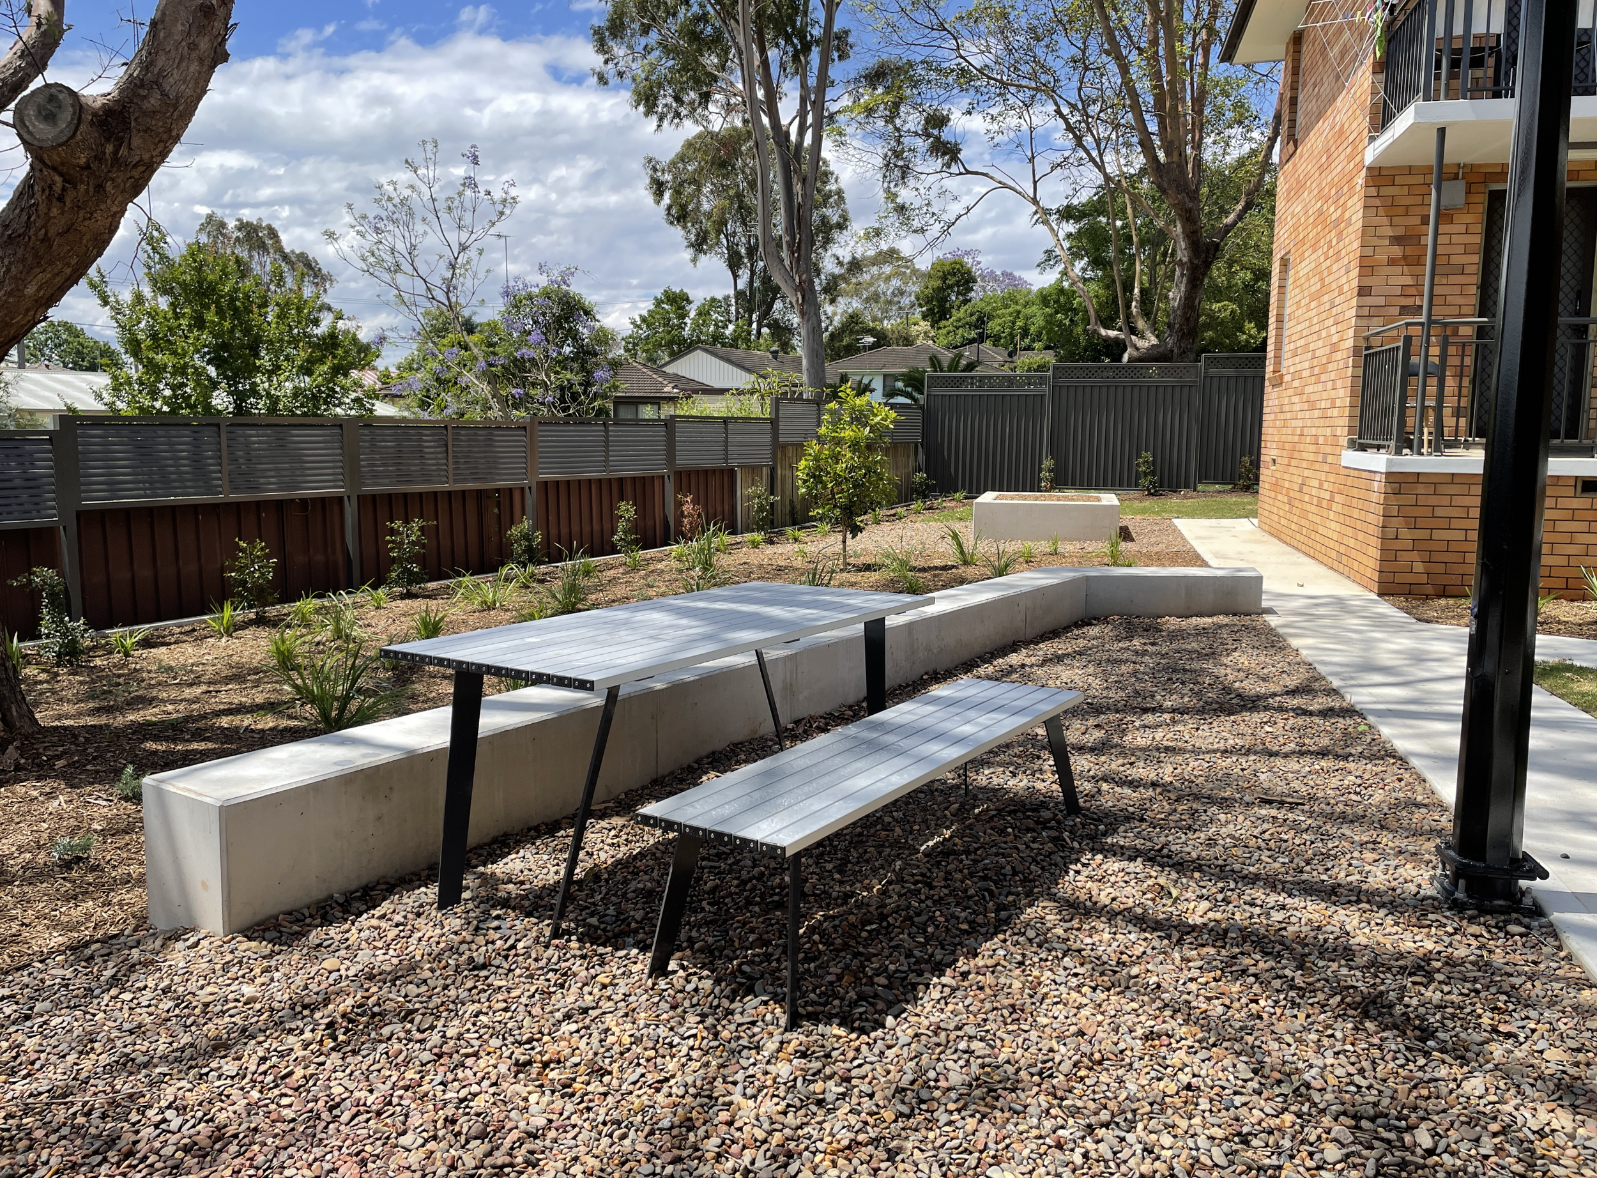
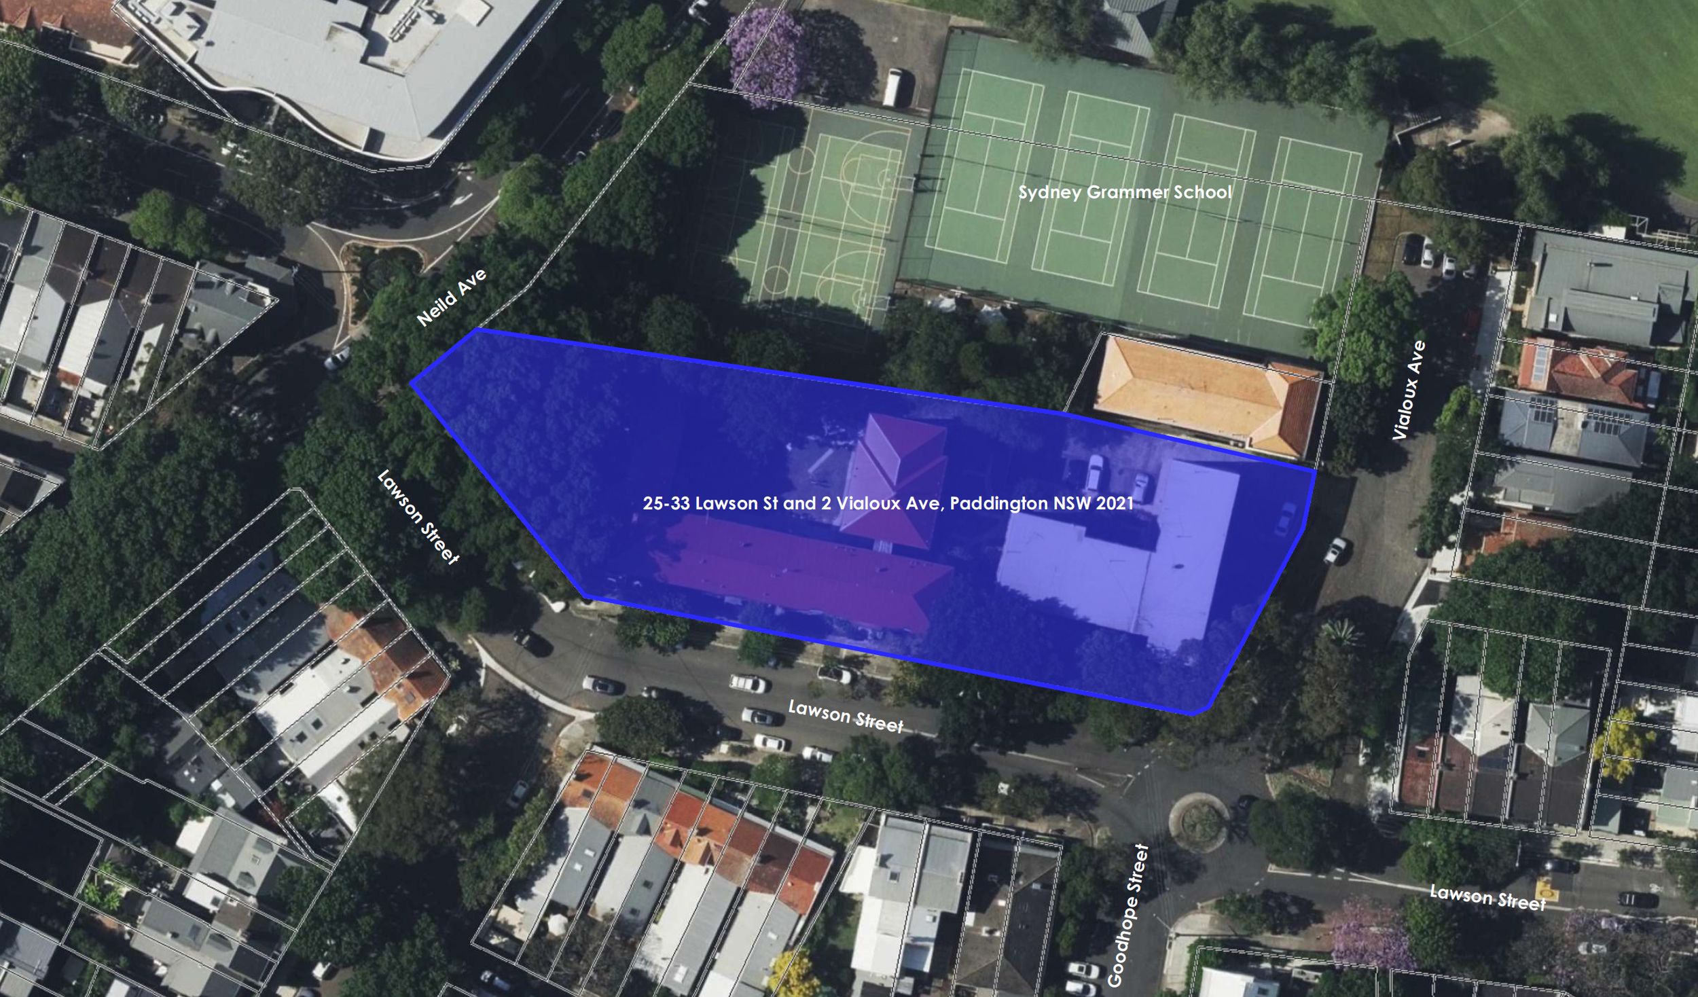
Class 2 Building External Upgrade - Design, Documentation and Design Declaration - Lawson and Vialoux, Paddington, NSW
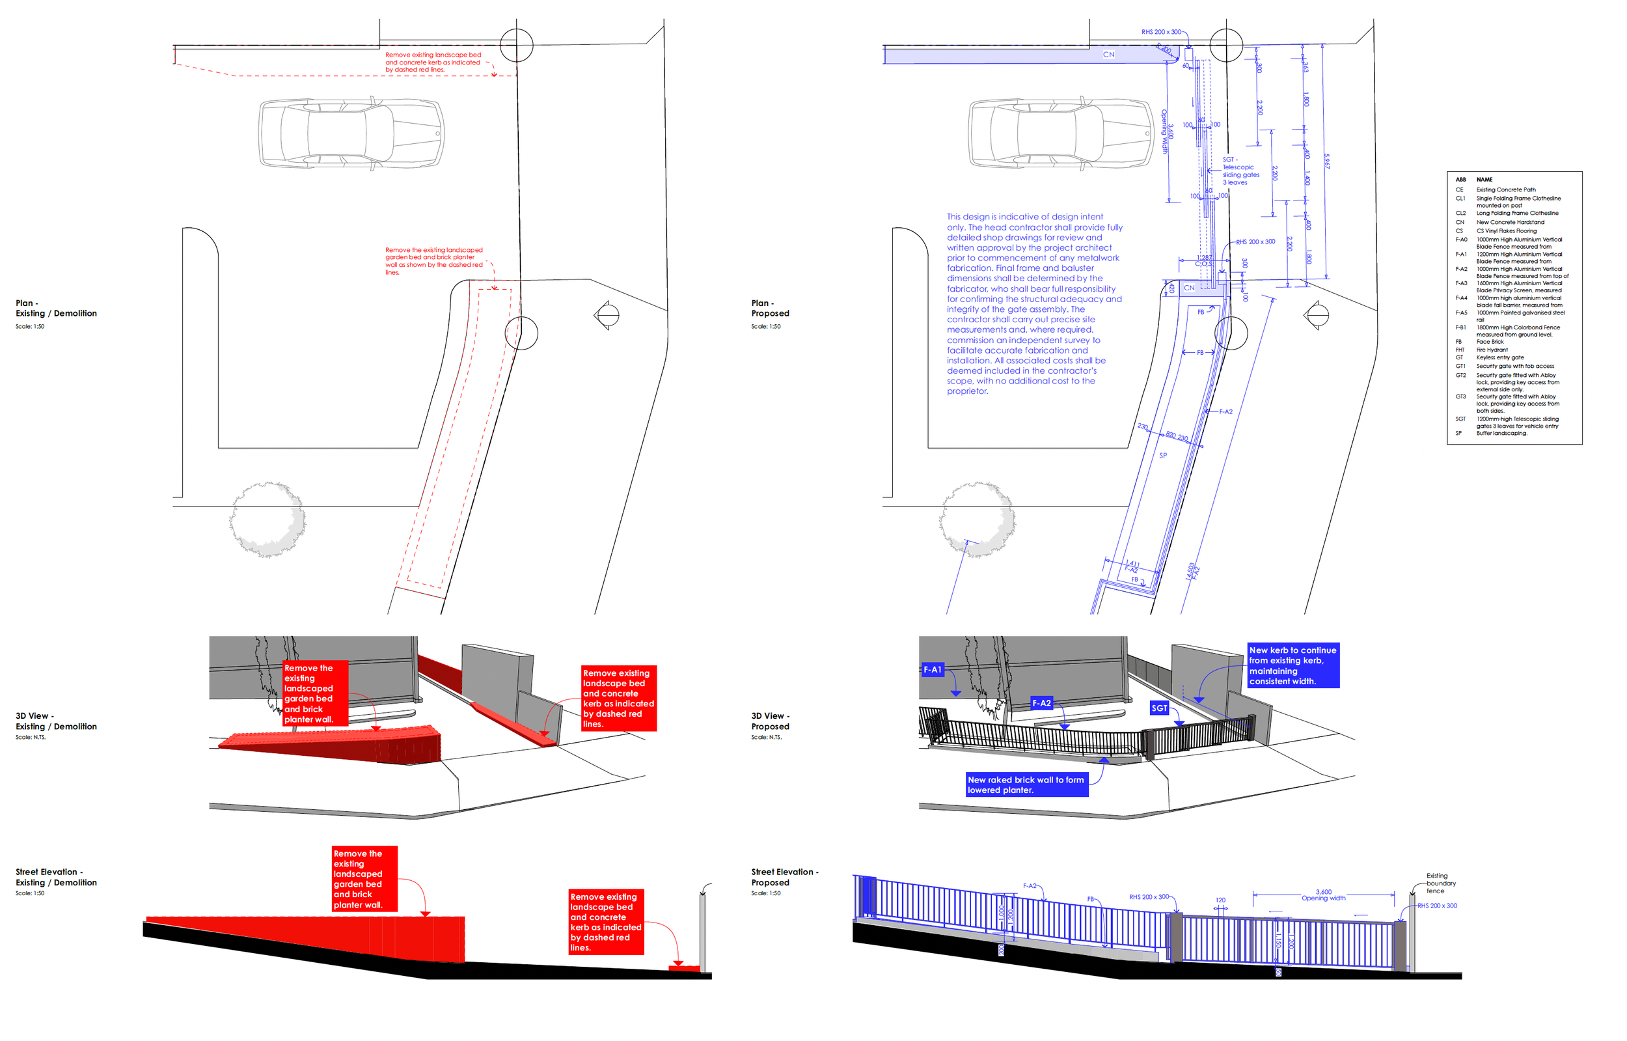
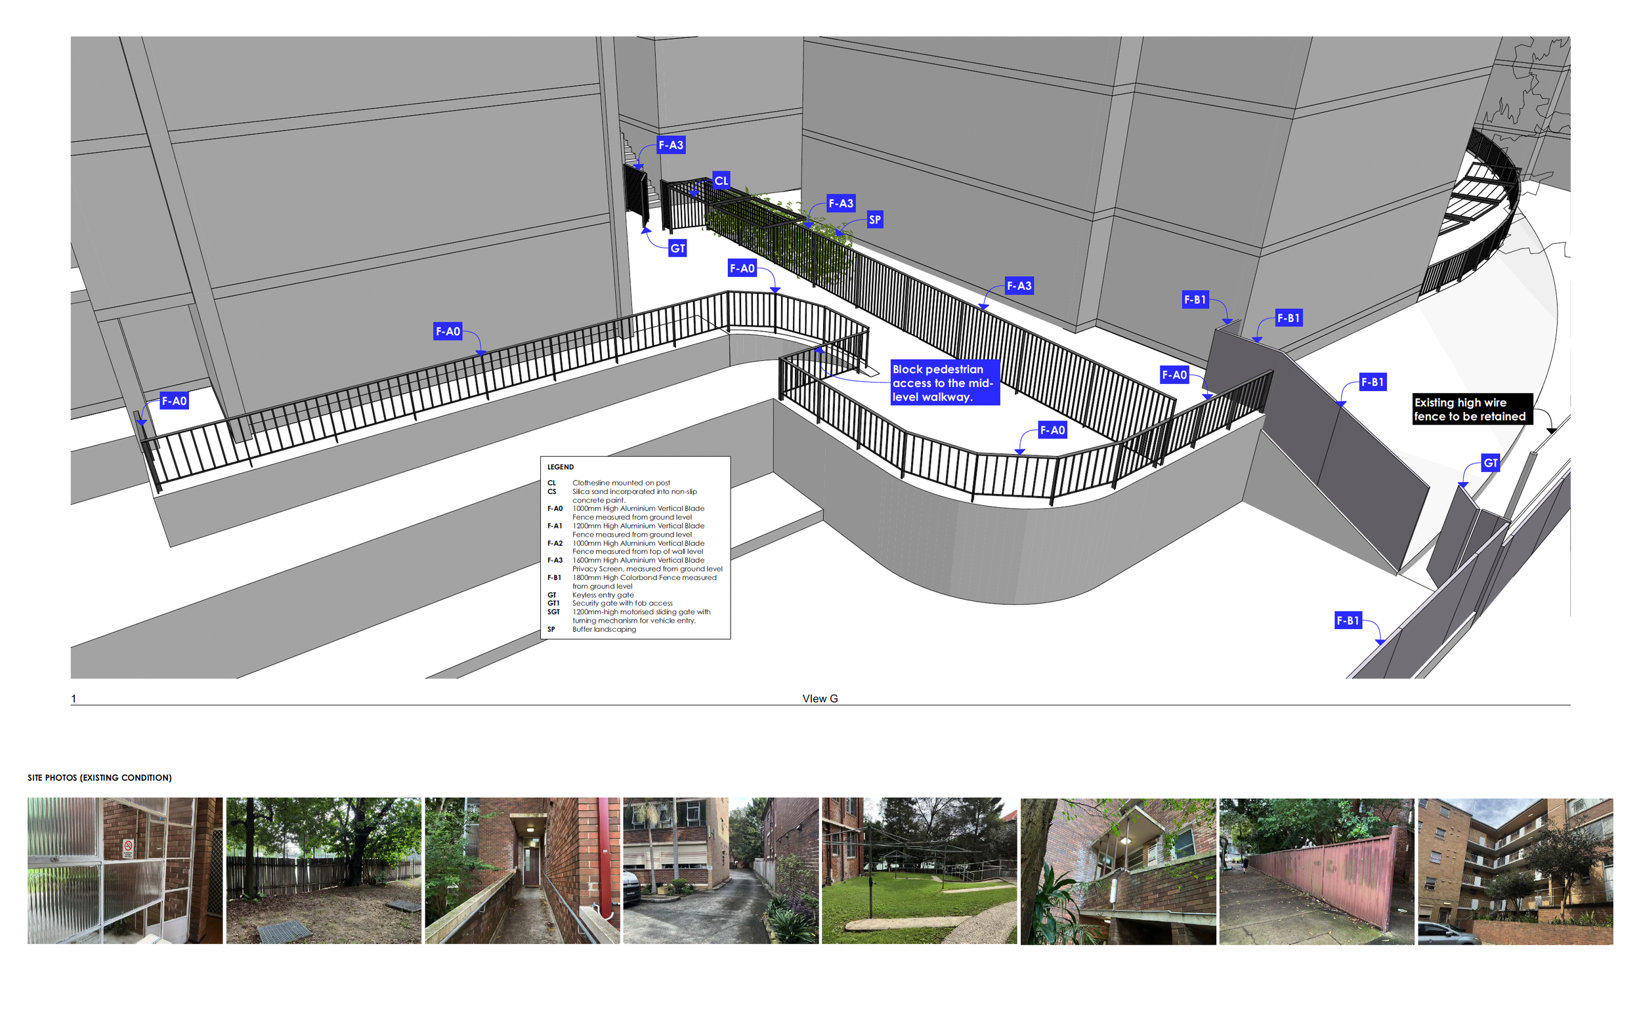
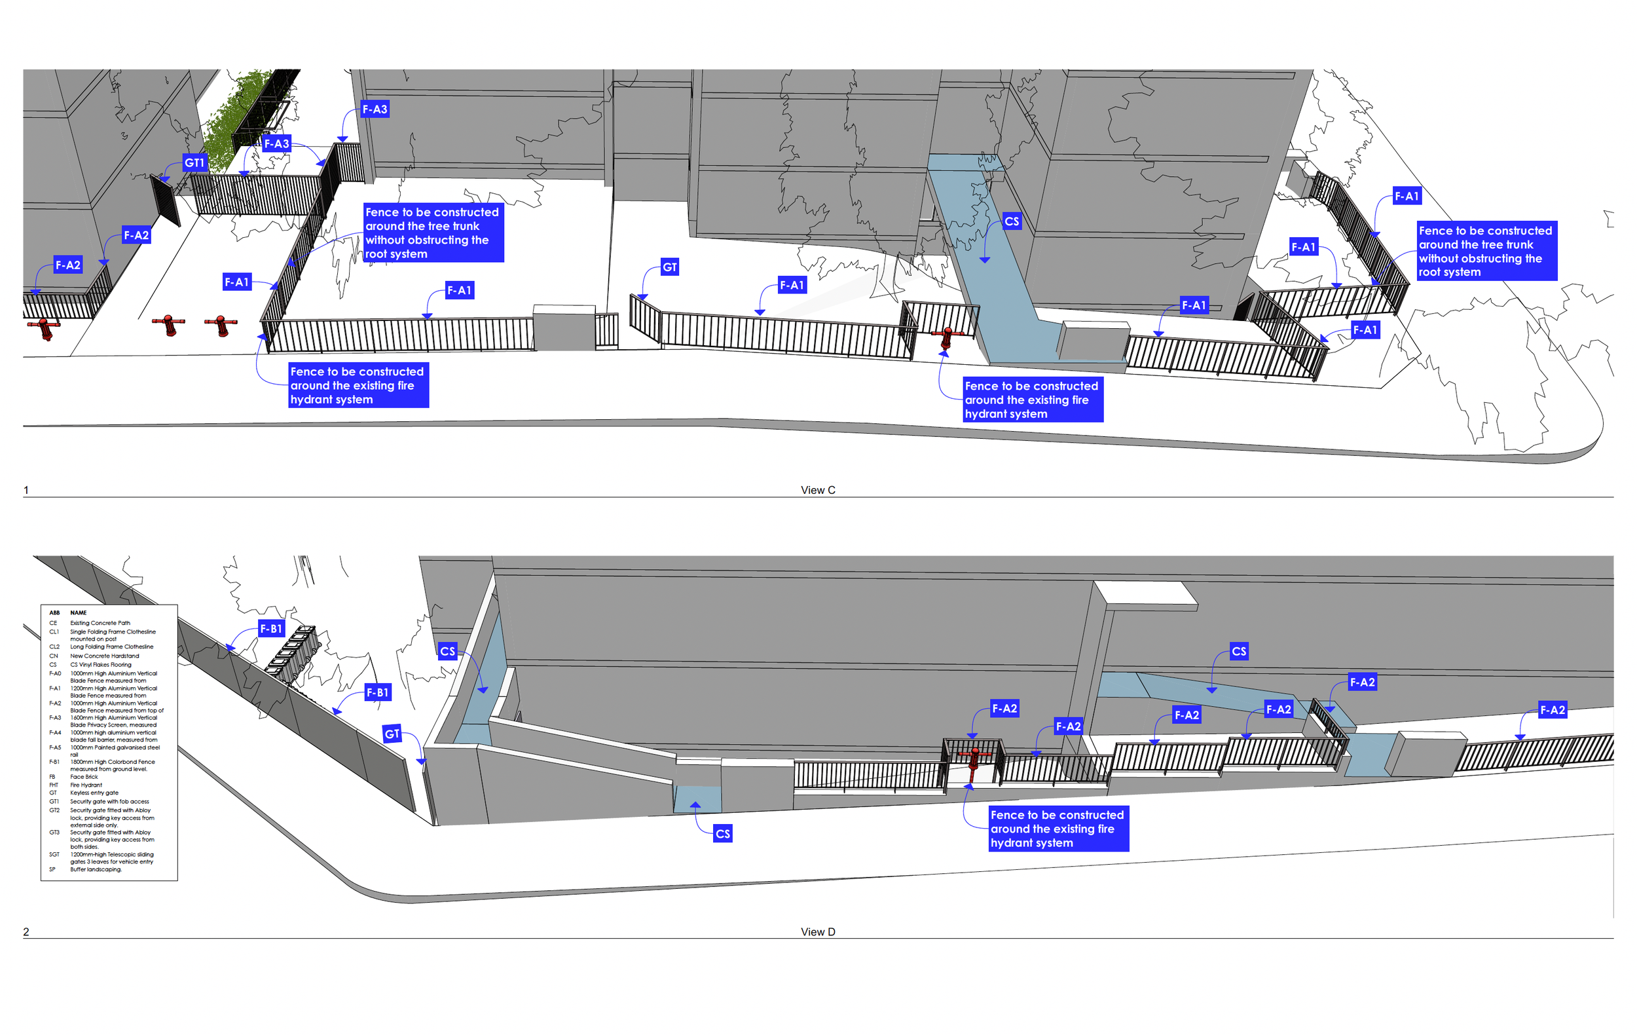
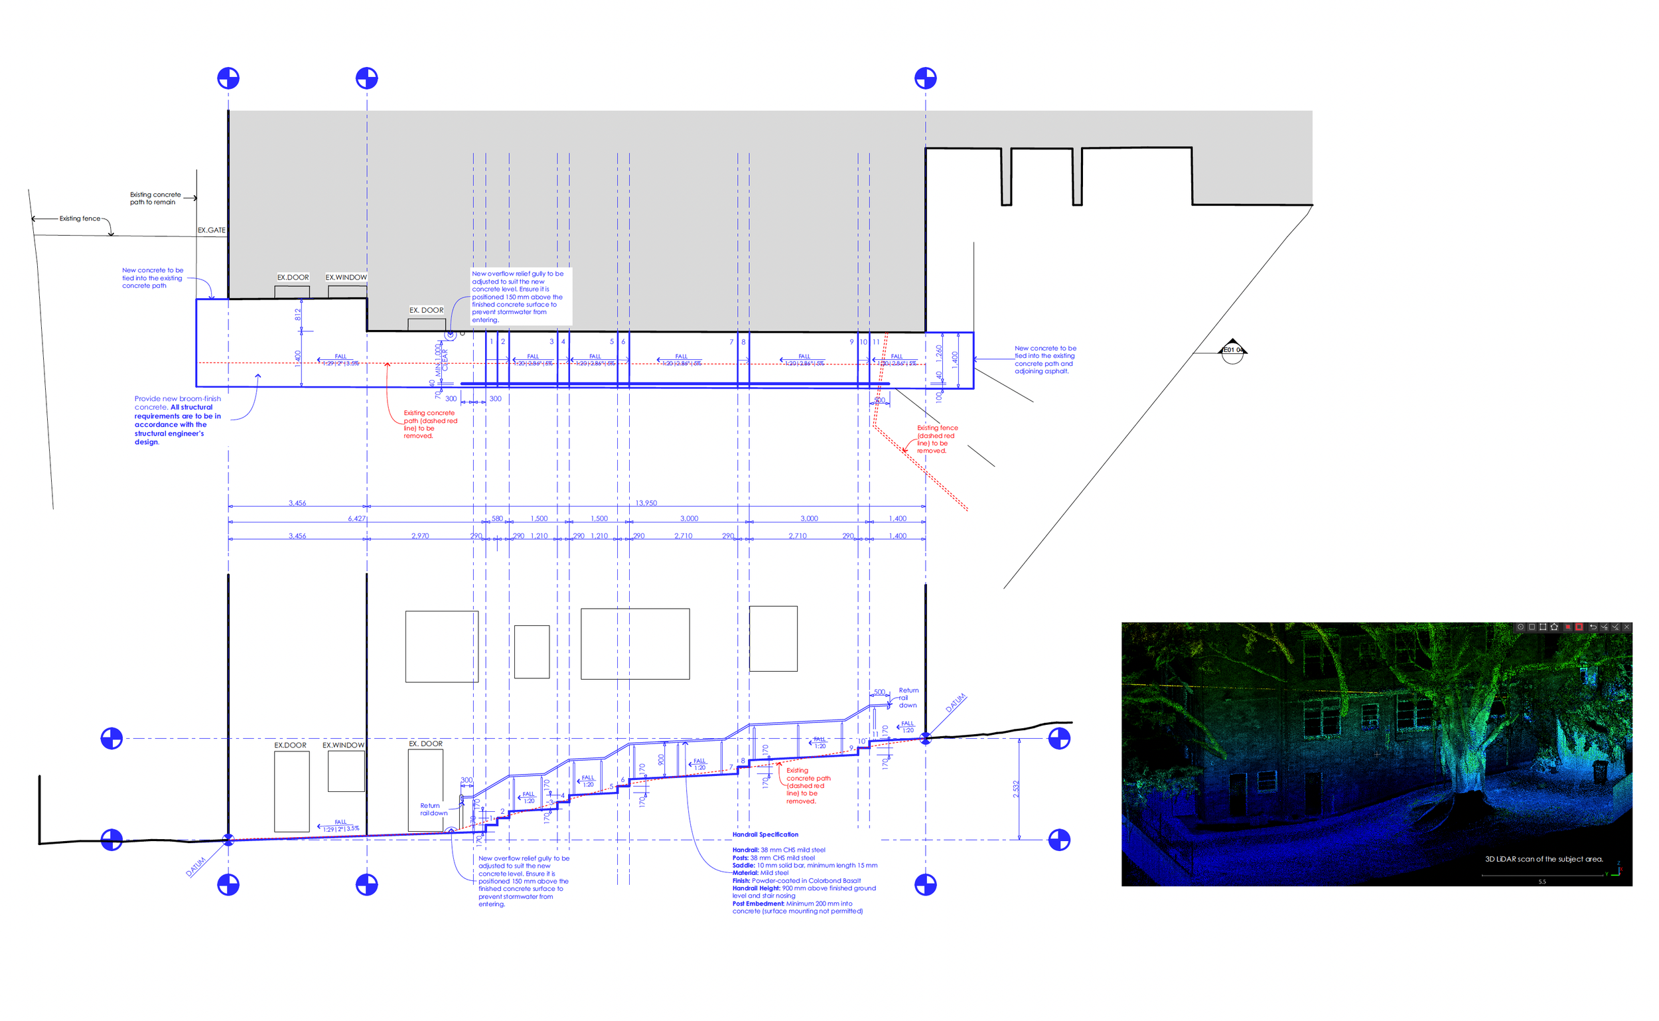
Architectural remedial design and DBP compliance services for a heritage-sensitive external upgrade project in Paddington, NSW. Works included access remediation, landscaping, parking upgrades, balustrade and external element coordination, together with detailed regulated design documentation and compliance declarations for Class 2 building works.
Class 2 Building - Documentation and Design Declaration - Lawrence Hargrave Drive, Thirroul, NSW
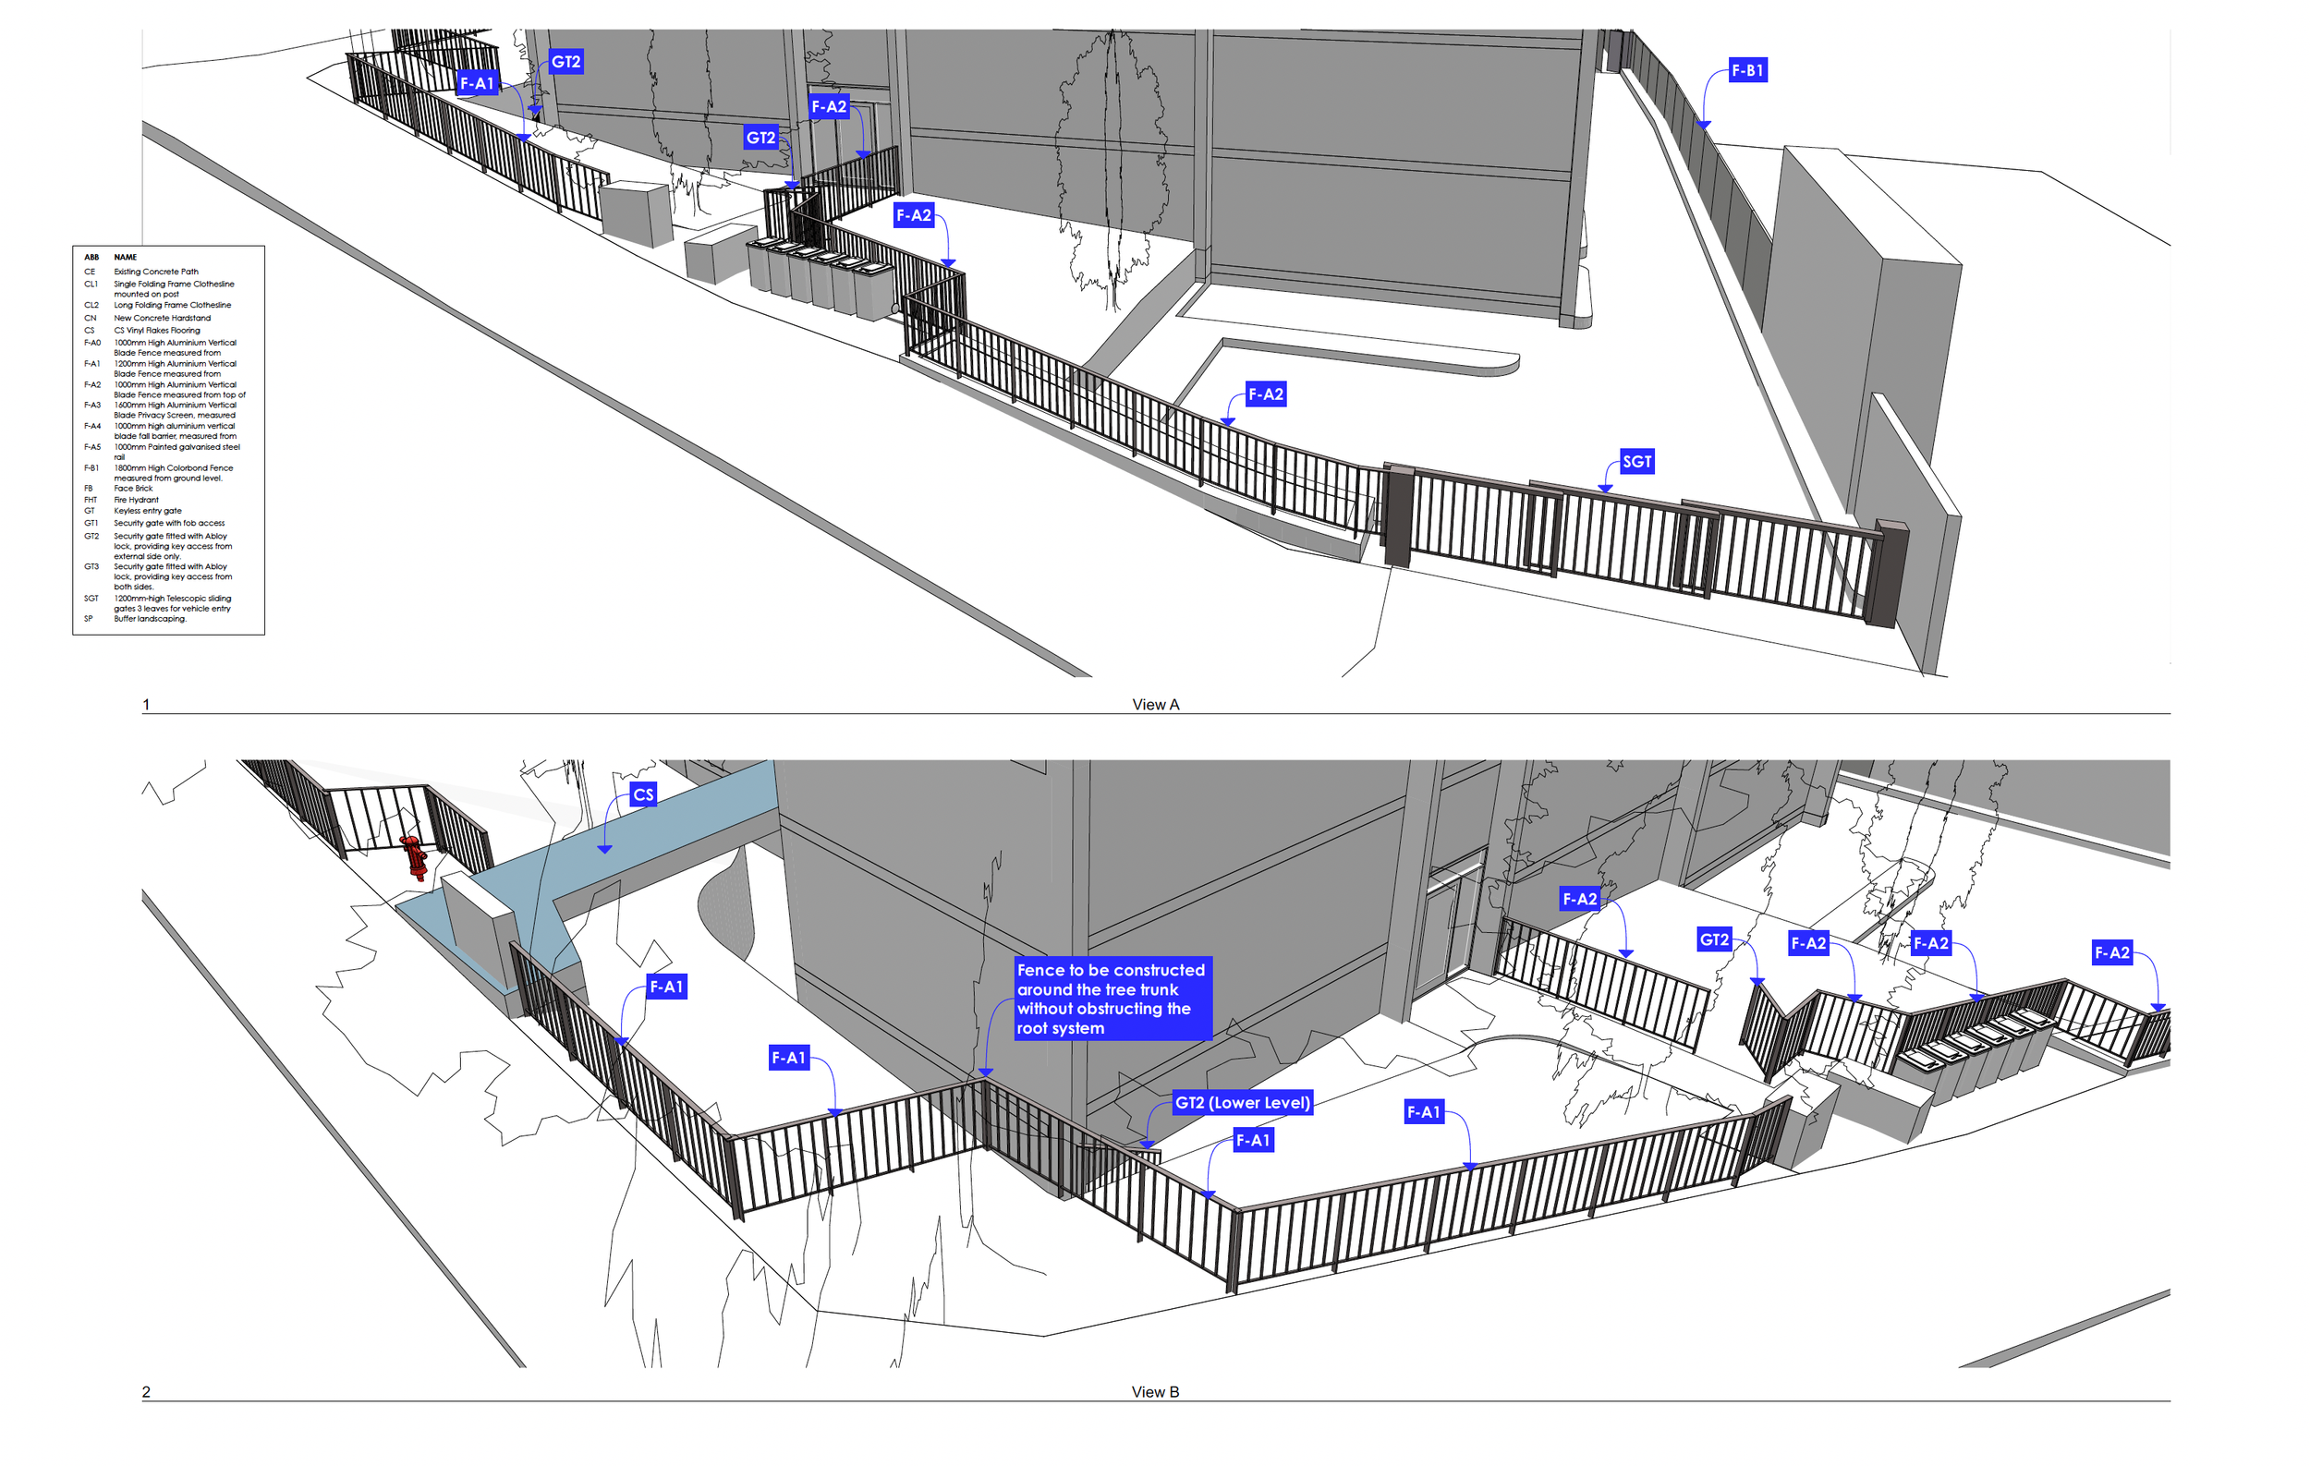
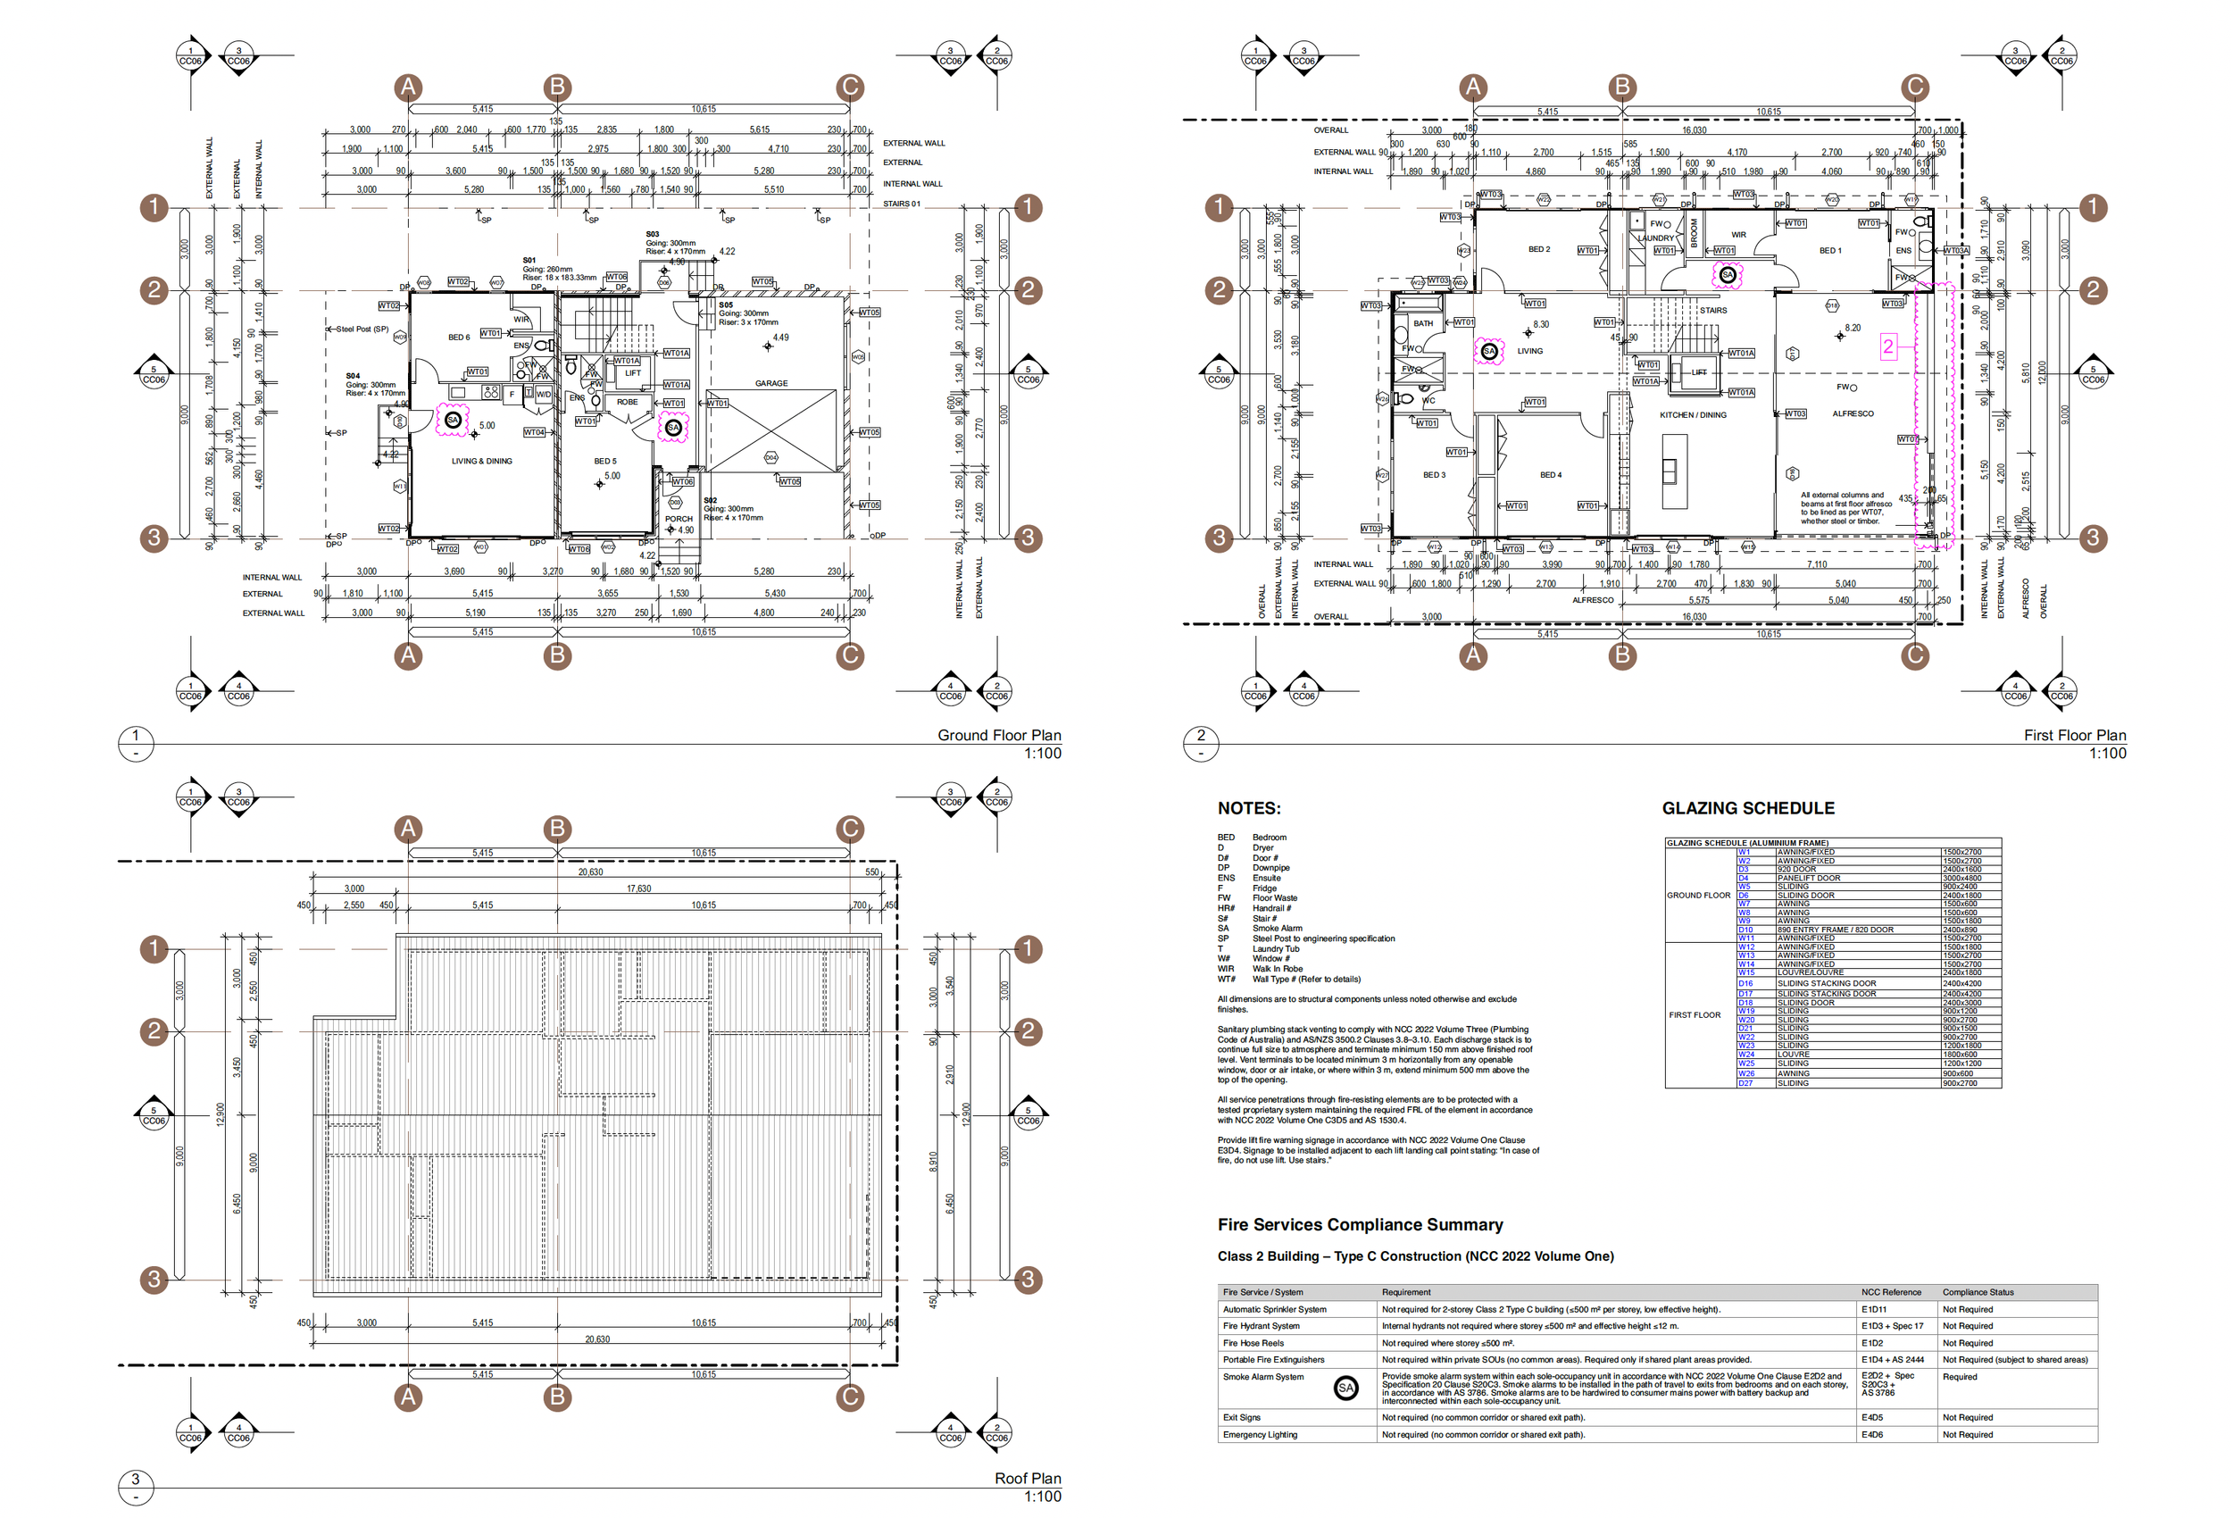
Preparation of construction documentation and Design Practitioner declarations for a coastal Class 2 residential project in Thirroul. The project included coordinated regulated design services addressing fire rating, waterproofing, external building elements, compliance integration and documentation required under the NSW Design and Building Practitioners framework.
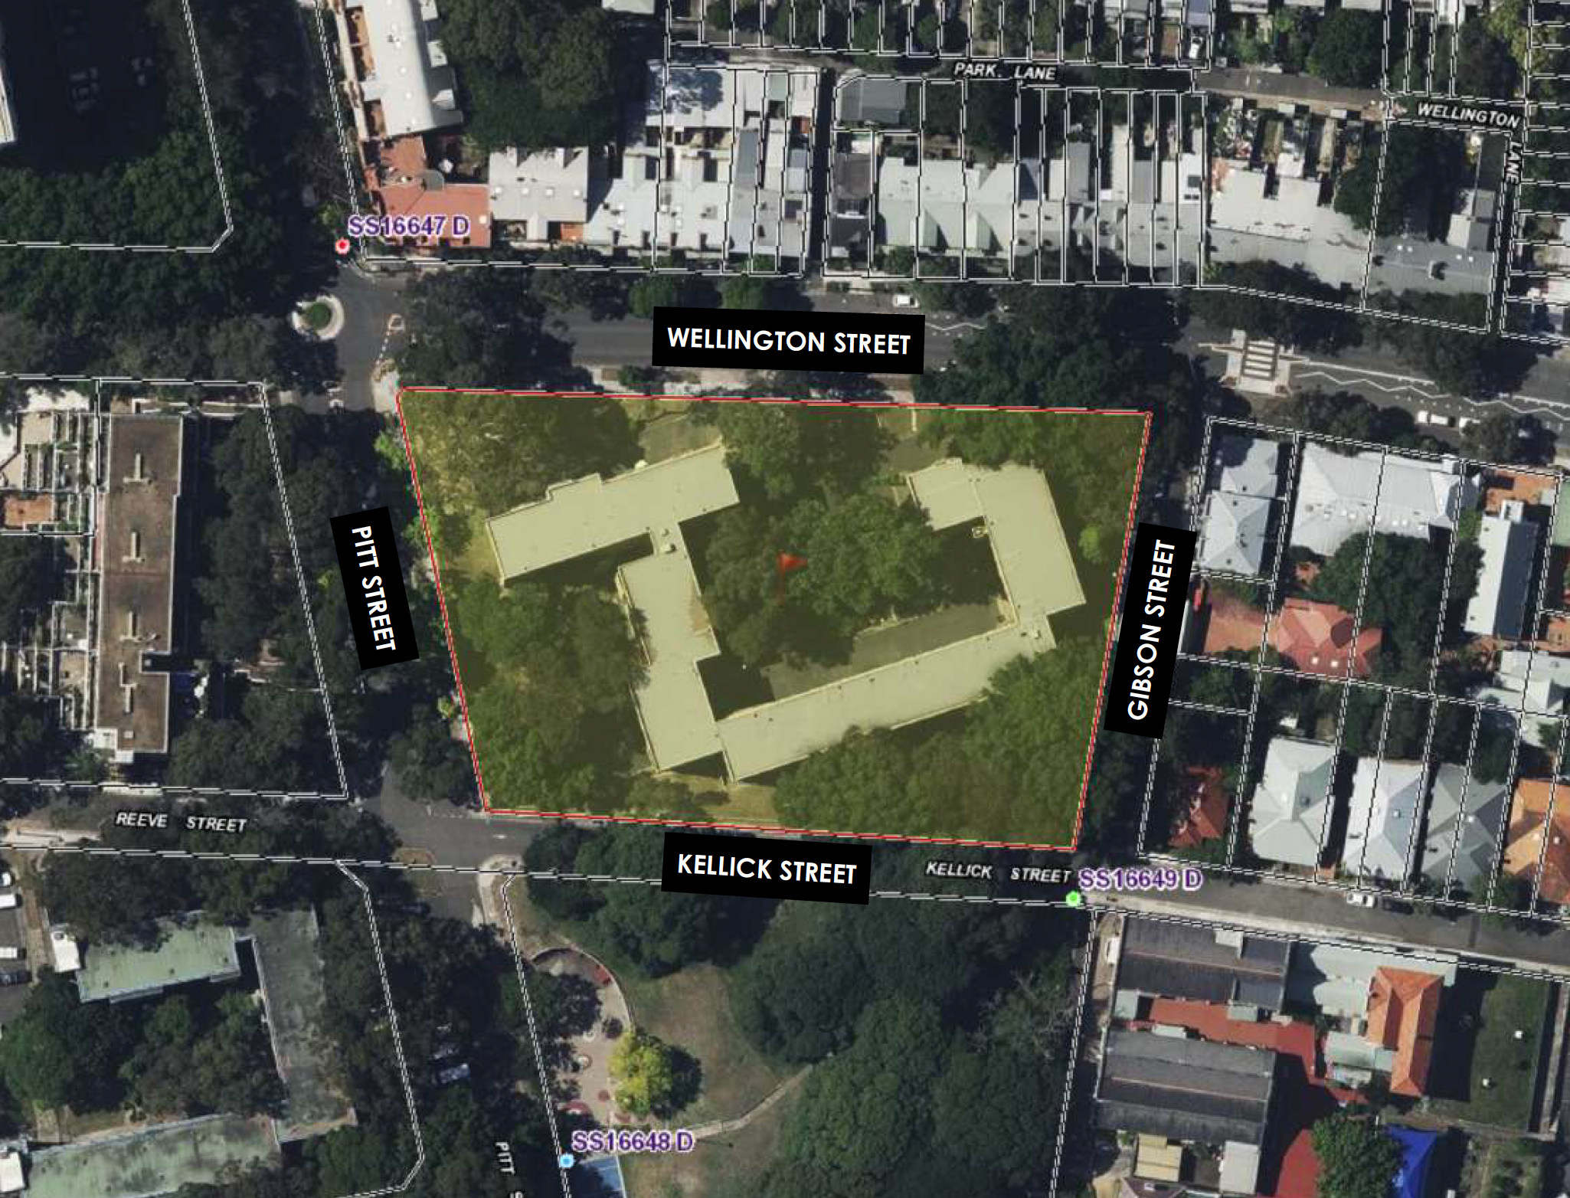
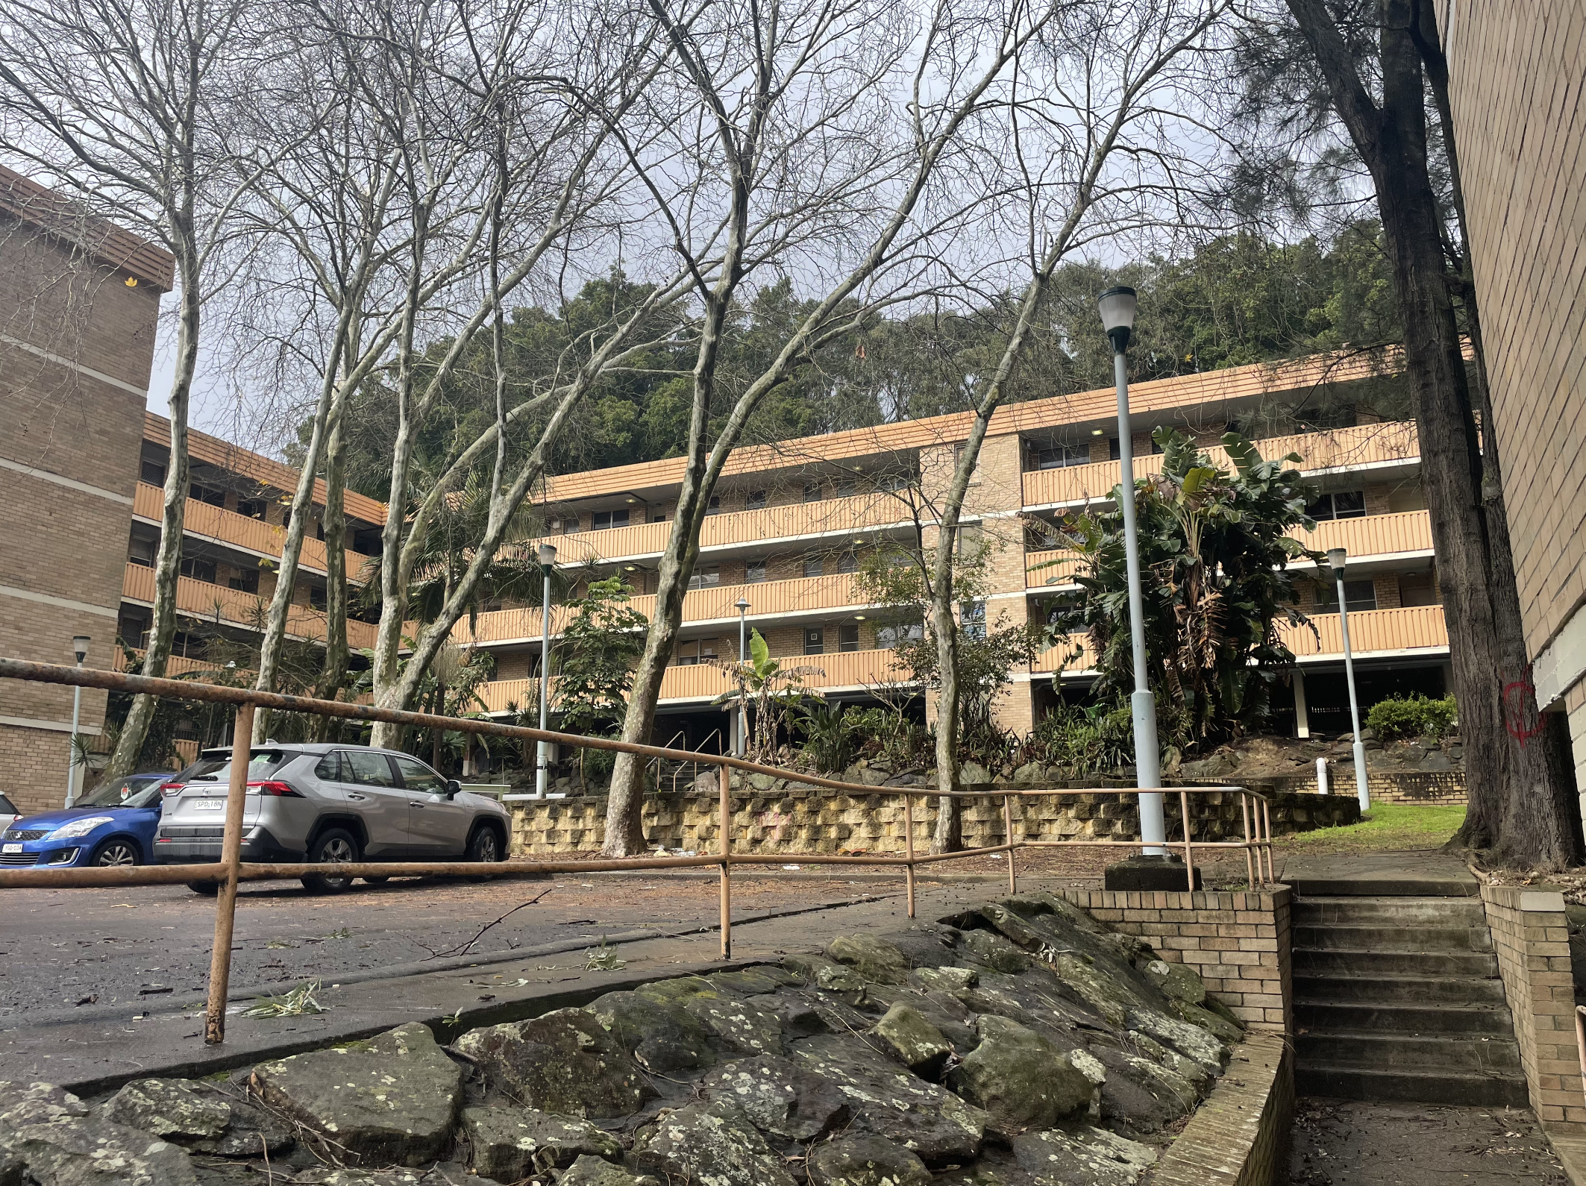
Class 2 Building - Balustrade Upgrade - Documentation and Design Declaration - Wellington Street, Waterloo, NSW
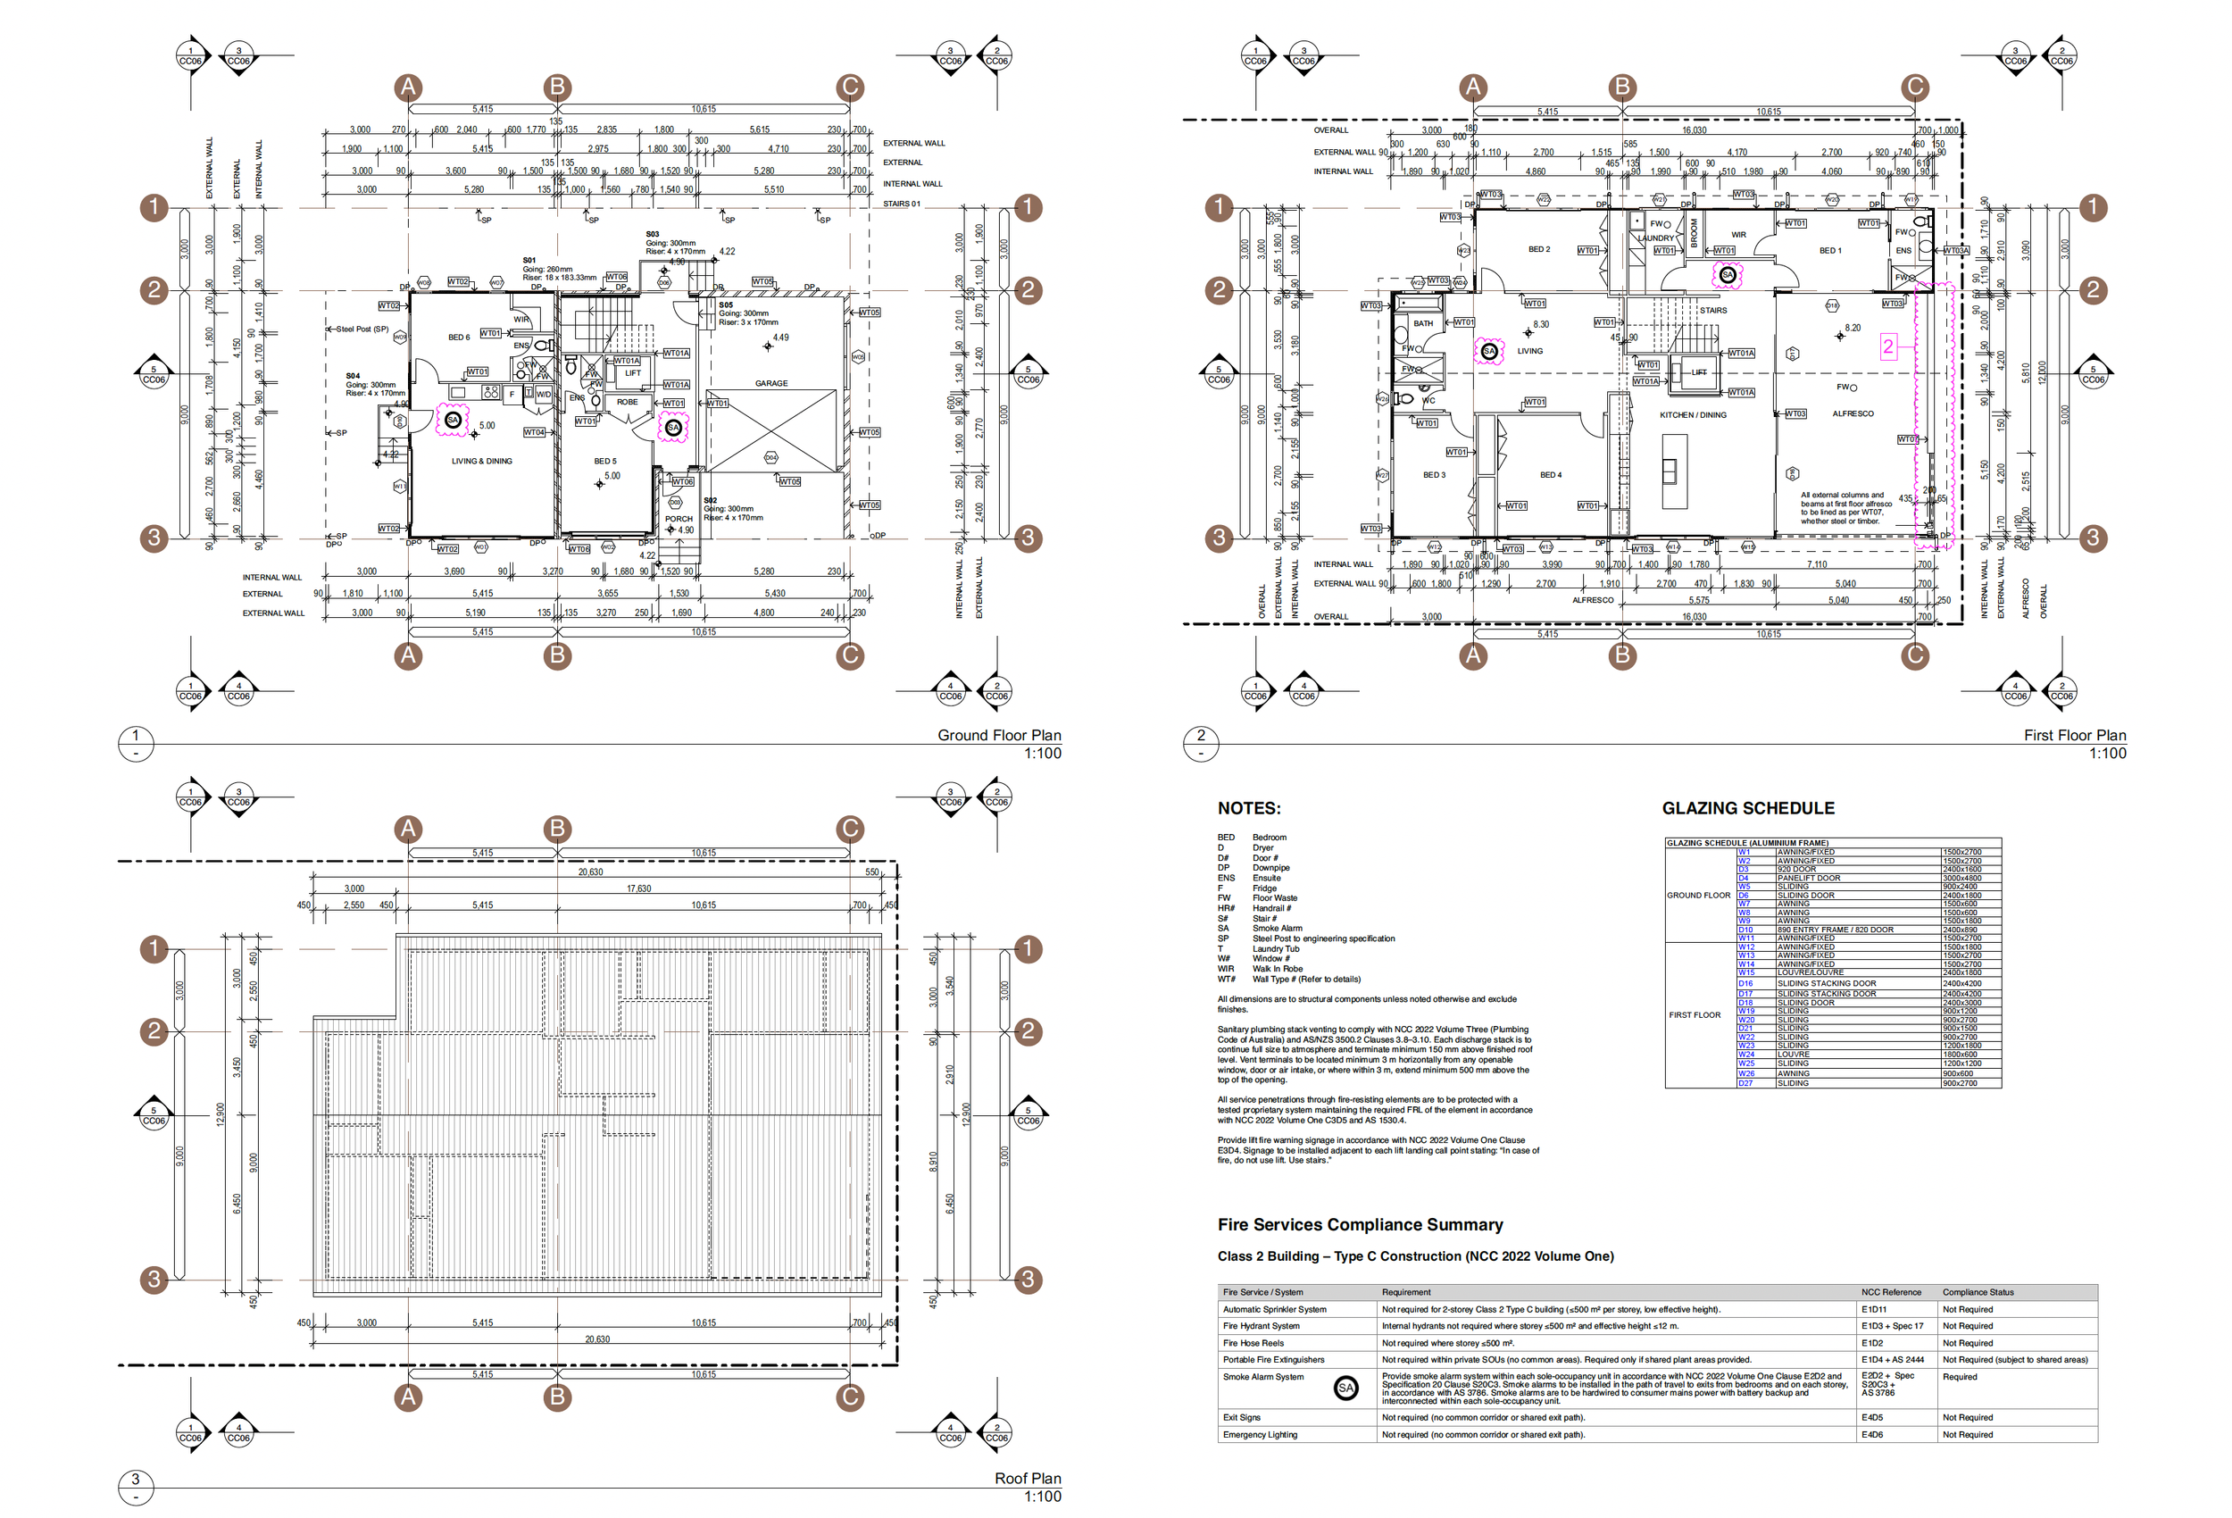
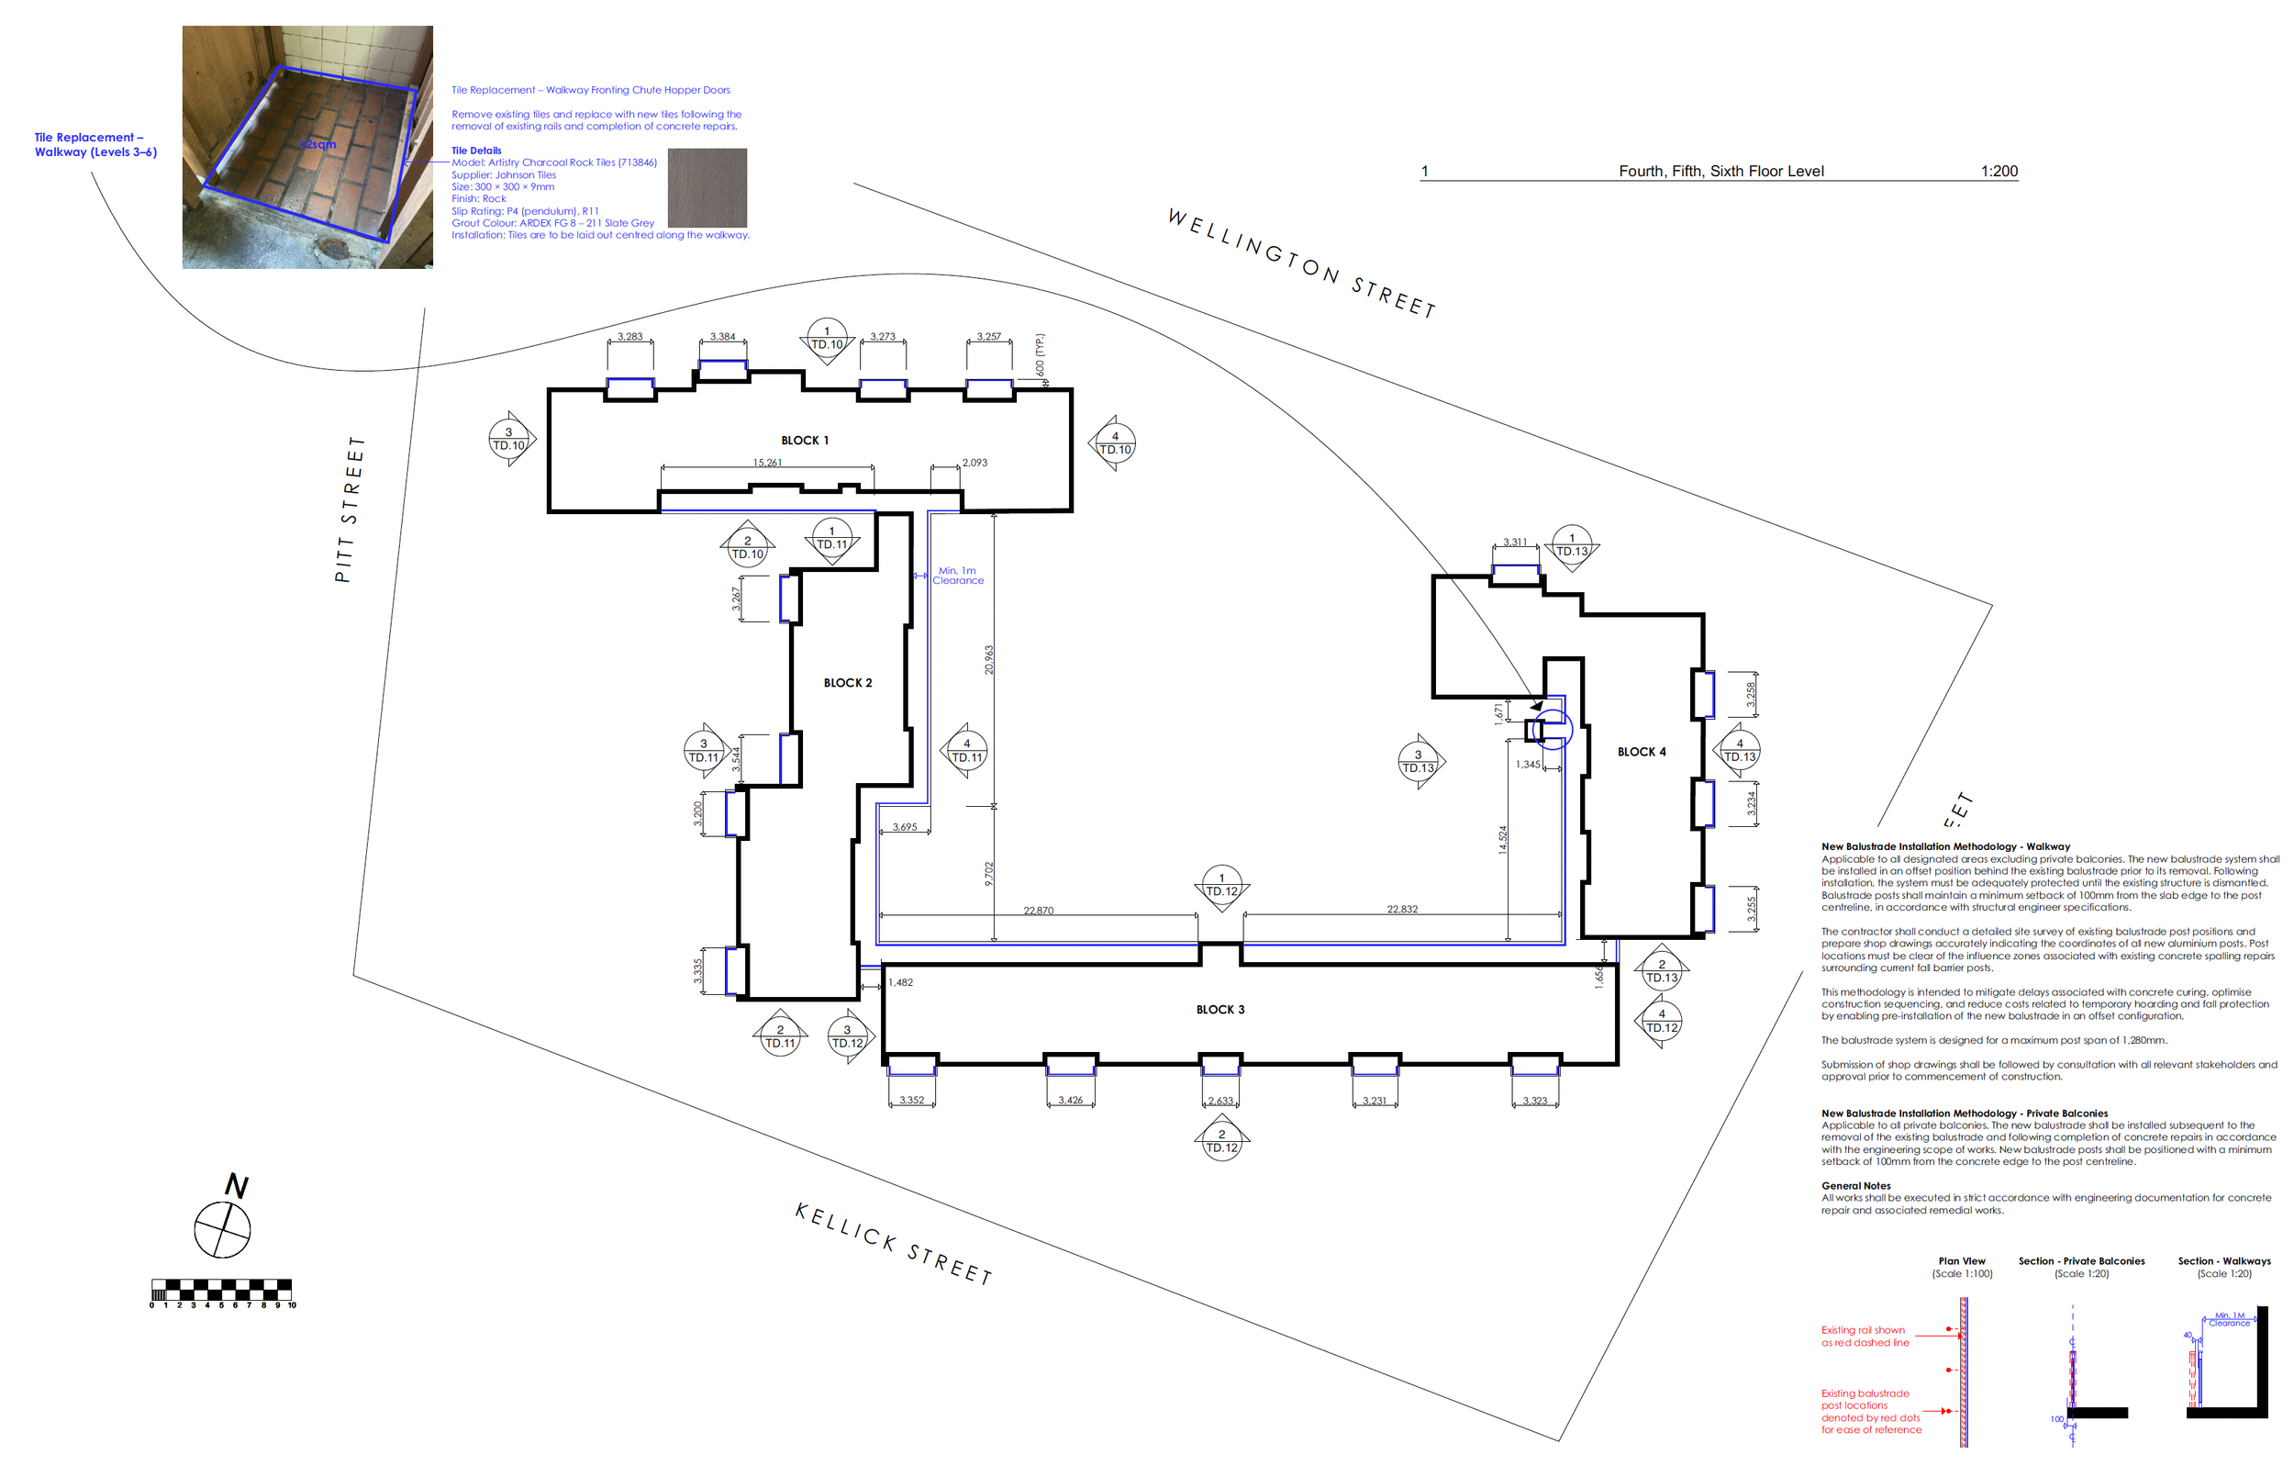
Design and documentation services for a balustrade upgrade and remedial compliance project within an existing Class 2 apartment building in Waterloo. The project included assessment of existing conditions, preparation of compliant balustrade details, structural coordination and regulated design declarations to satisfy current NCC and DBP requirements.
Class 2 Building - Fire Egress Upgrade - Design Declaration - Burton Road Darlinghurst, NSW
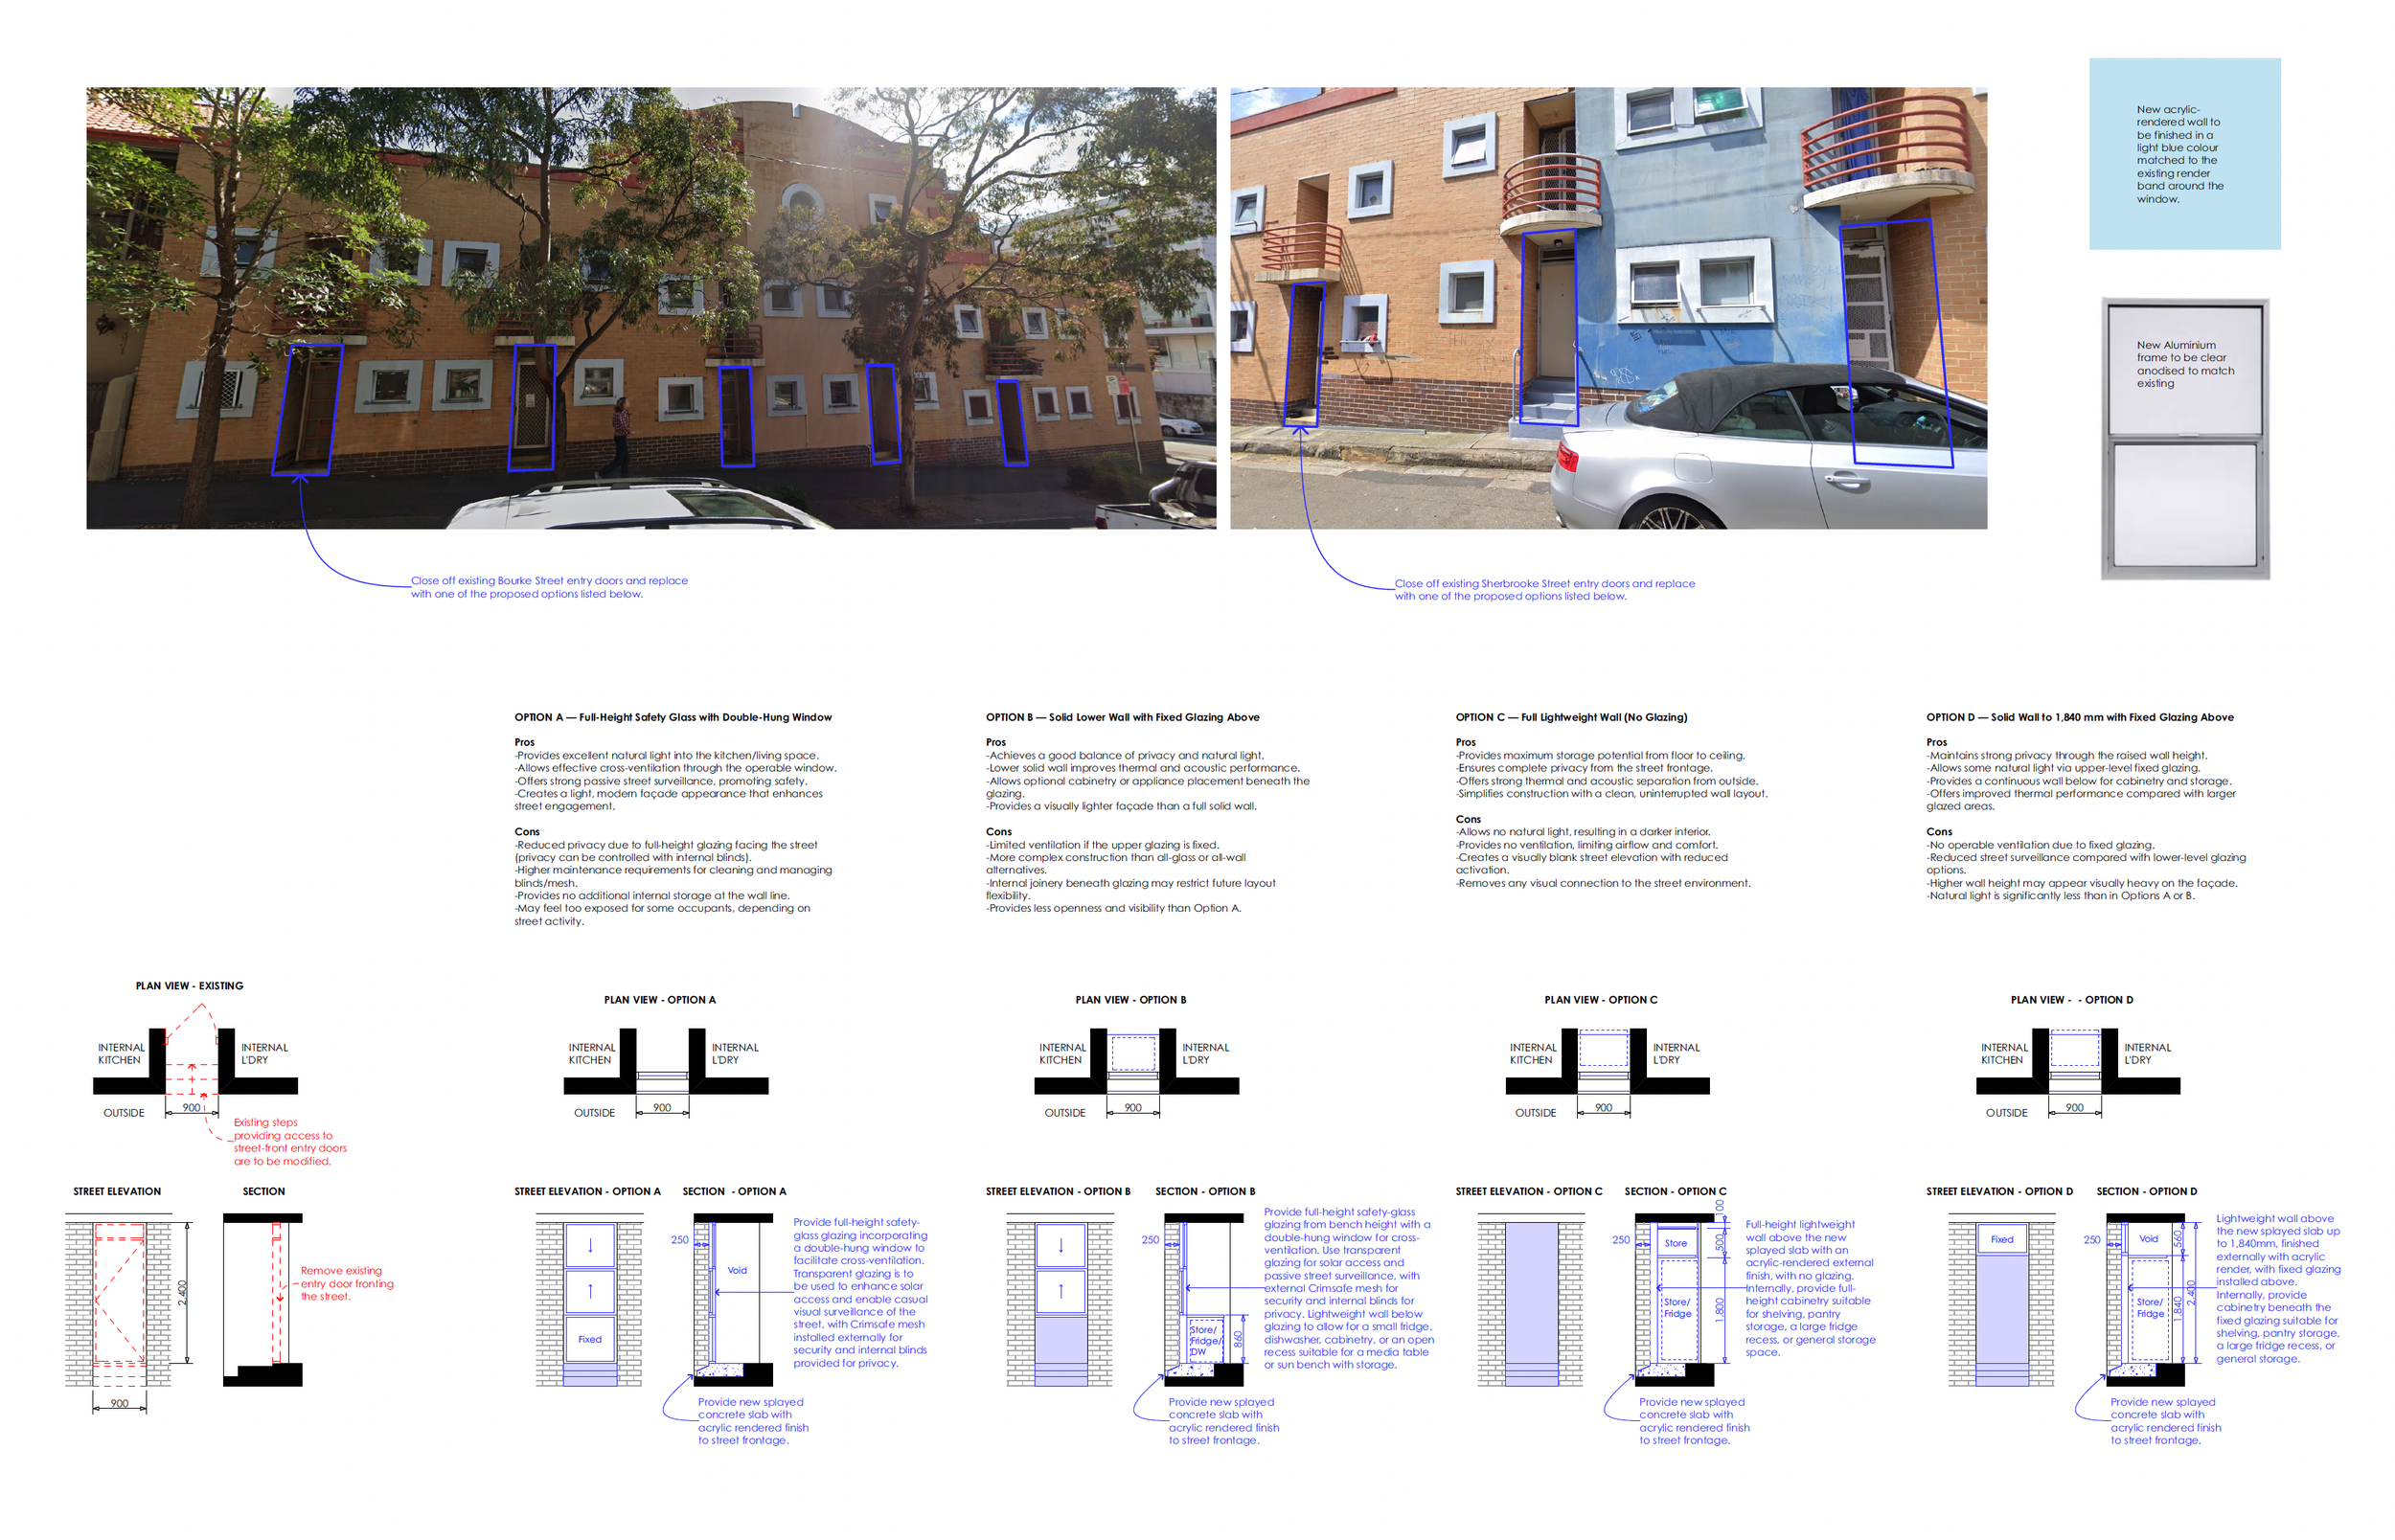
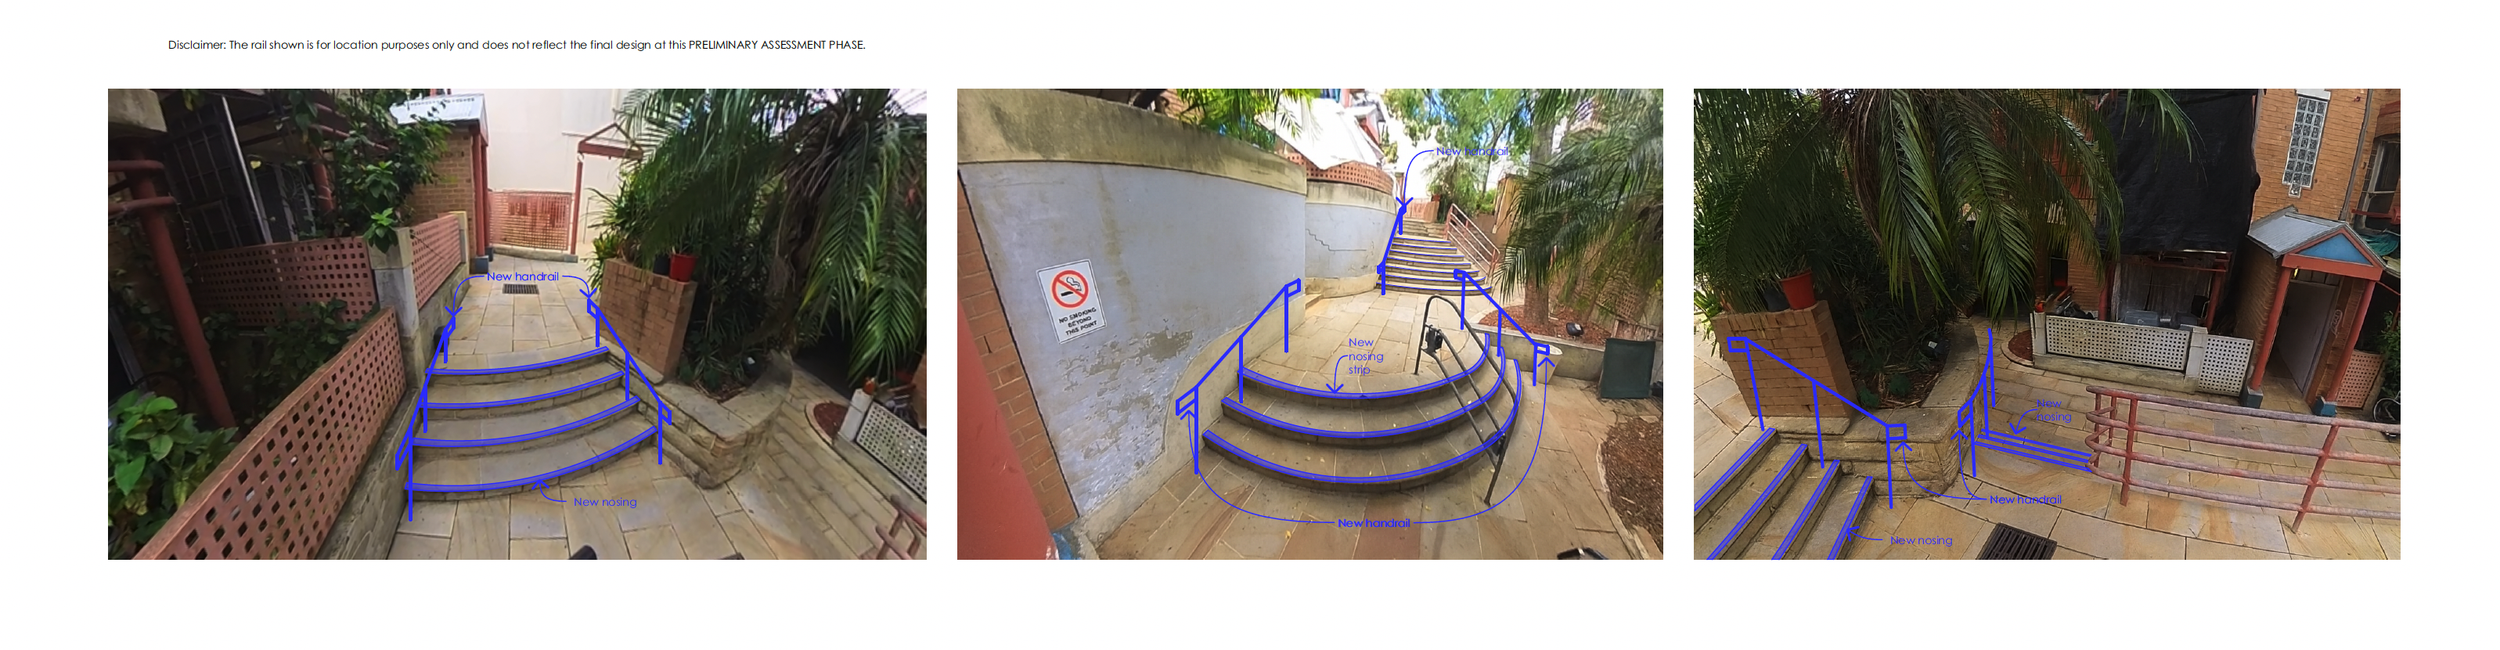
Fire egress upgrade and Design Practitioner declaration services for a Class 2 residential building in Darlinghurst. The works focused on improving emergency egress compliance, access pathways and associated remedial upgrades, supported by coordinated regulated design documentation prepared in accordance with the NSW DBP Act and relevant Australian Standards.
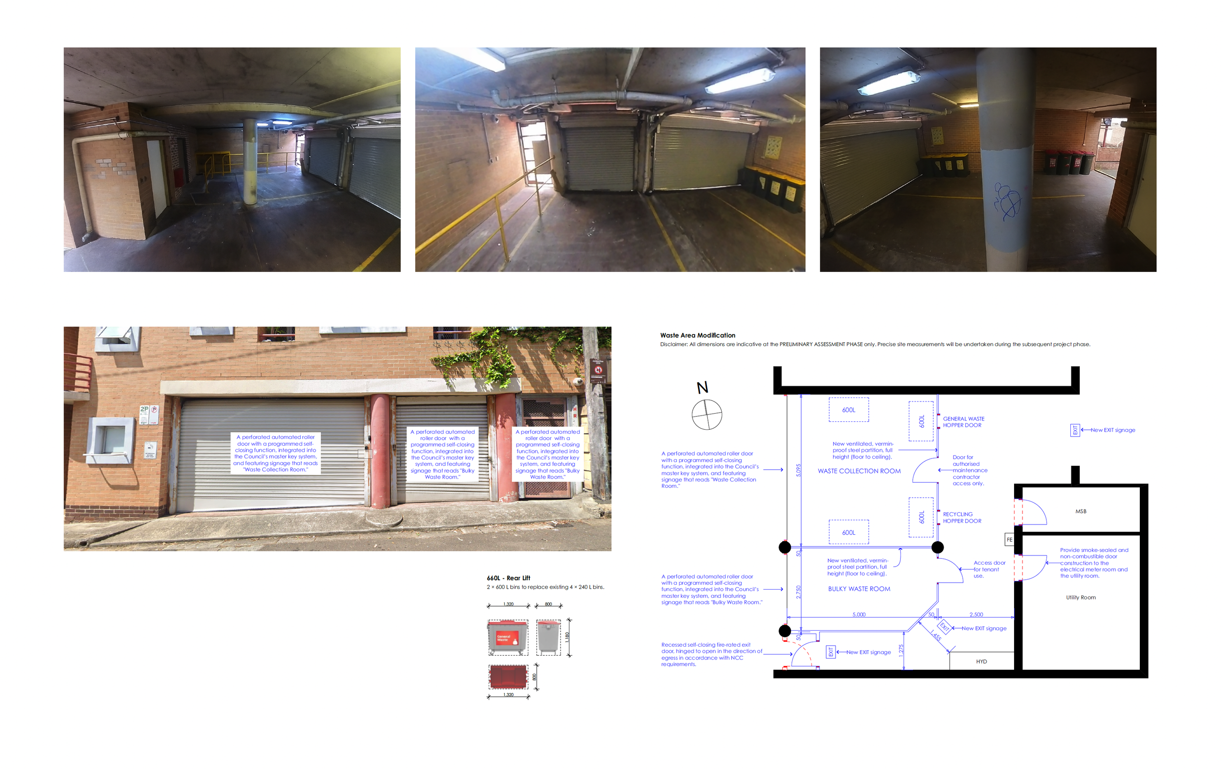
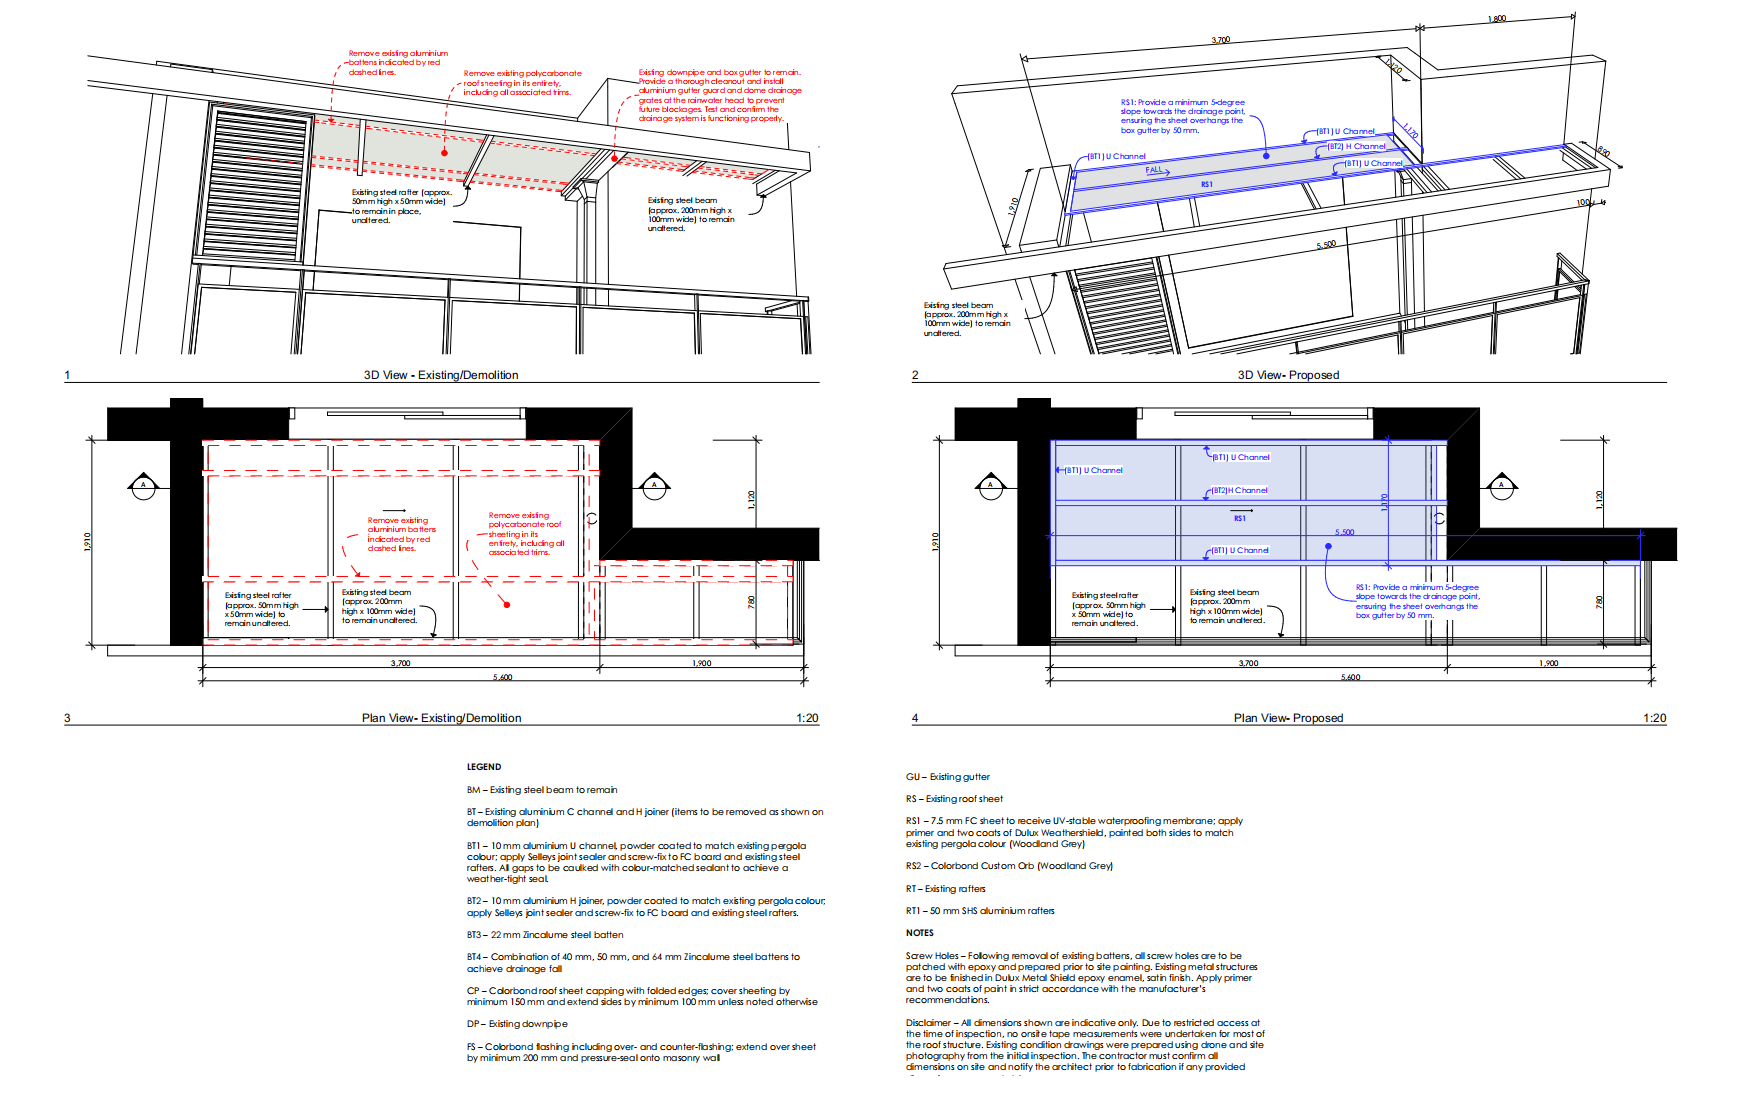
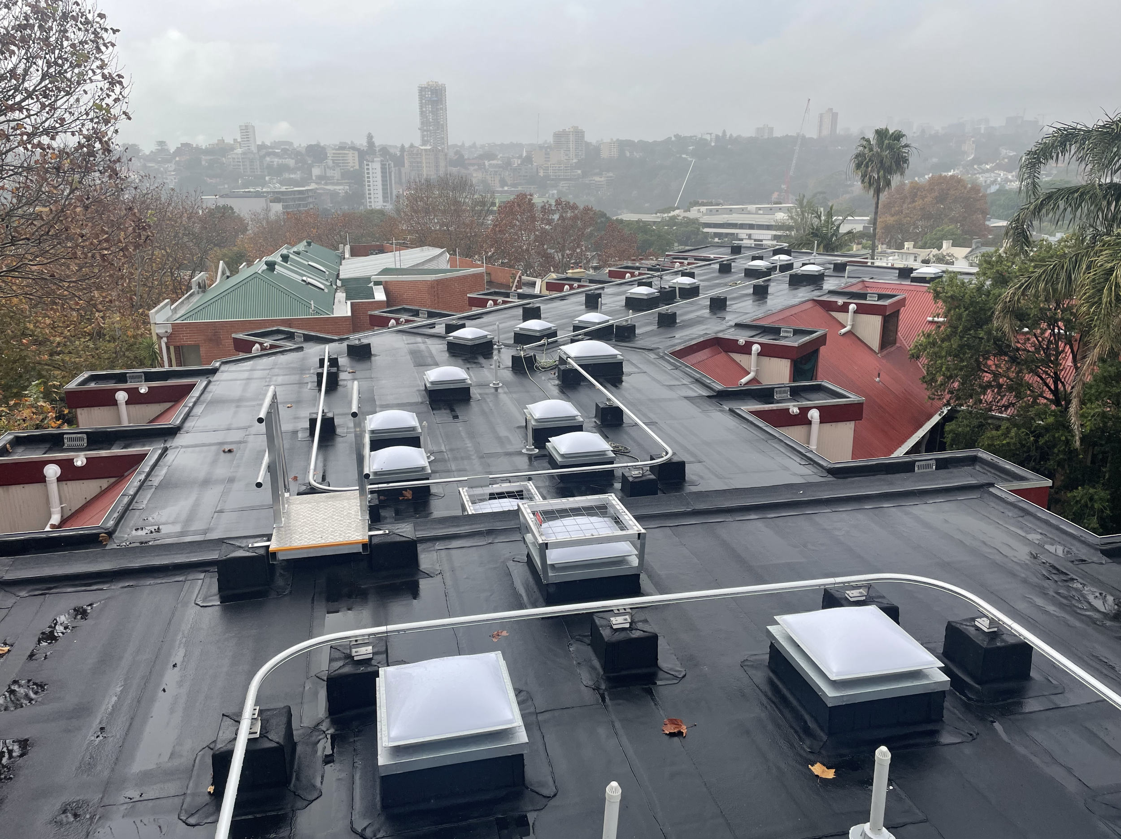
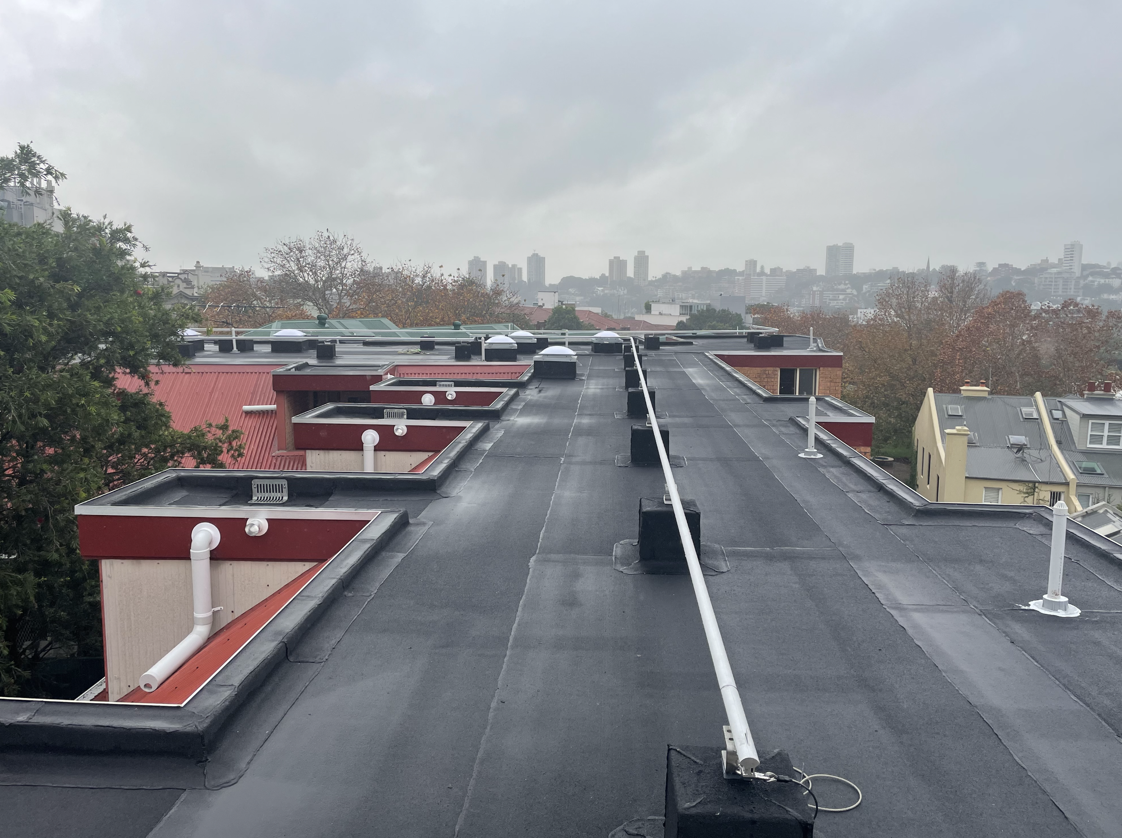
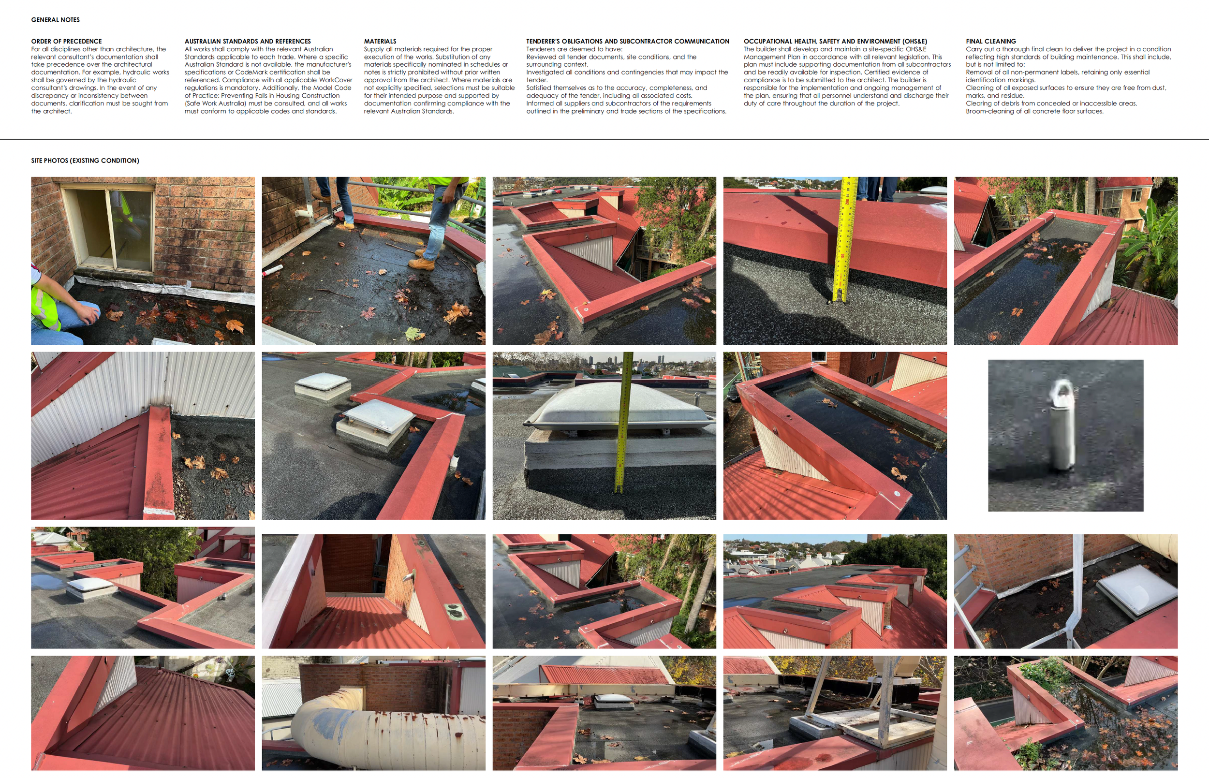
Class 2 Building - Roof Waterproofing Remedial Project - Craigend Street, Darlinghurst , NSW
Comprehensive roof waterproofing remedial design and documentation services for an existing apartment building in Darlinghurst. The project involved investigation of water ingress issues, preparation of waterproofing details, remedial coordination and Design Practitioner compliance declarations for regulated remedial building works under the NSW DBP scheme.
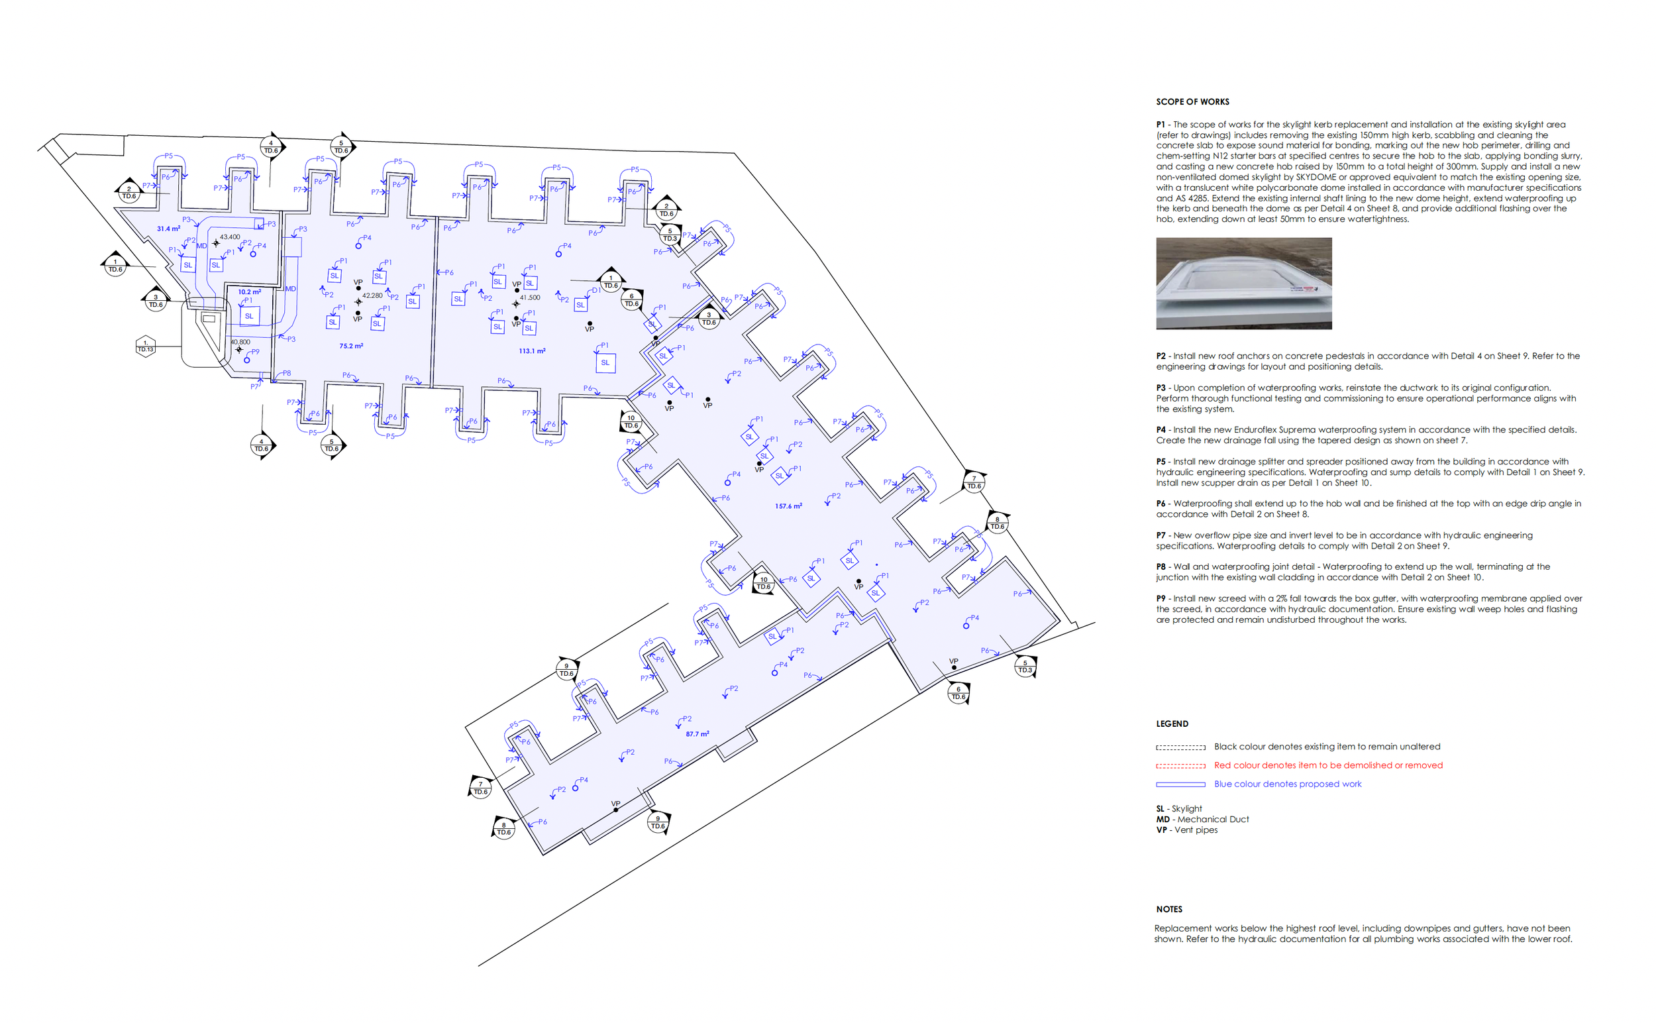
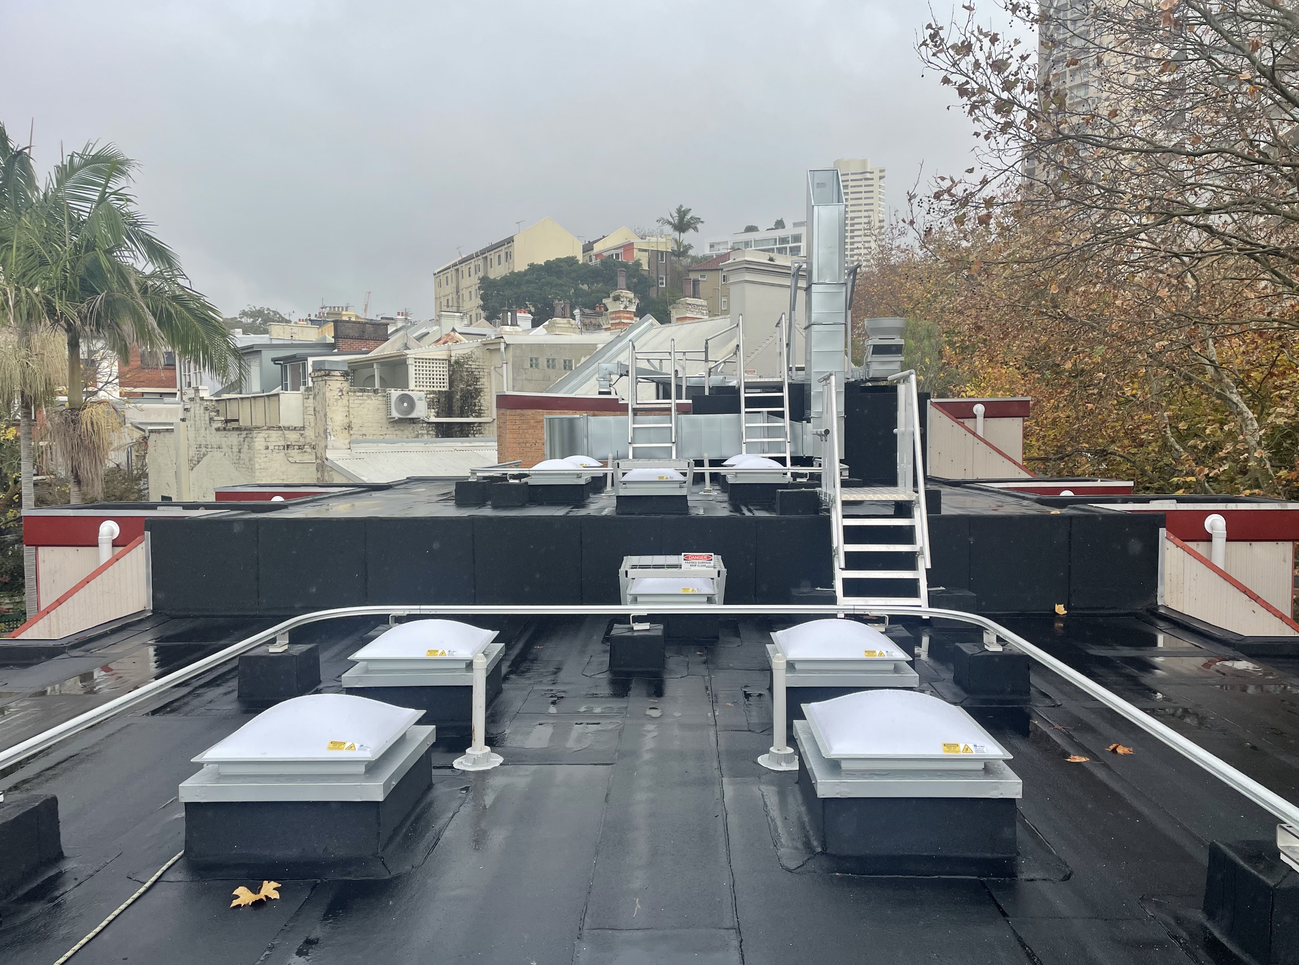
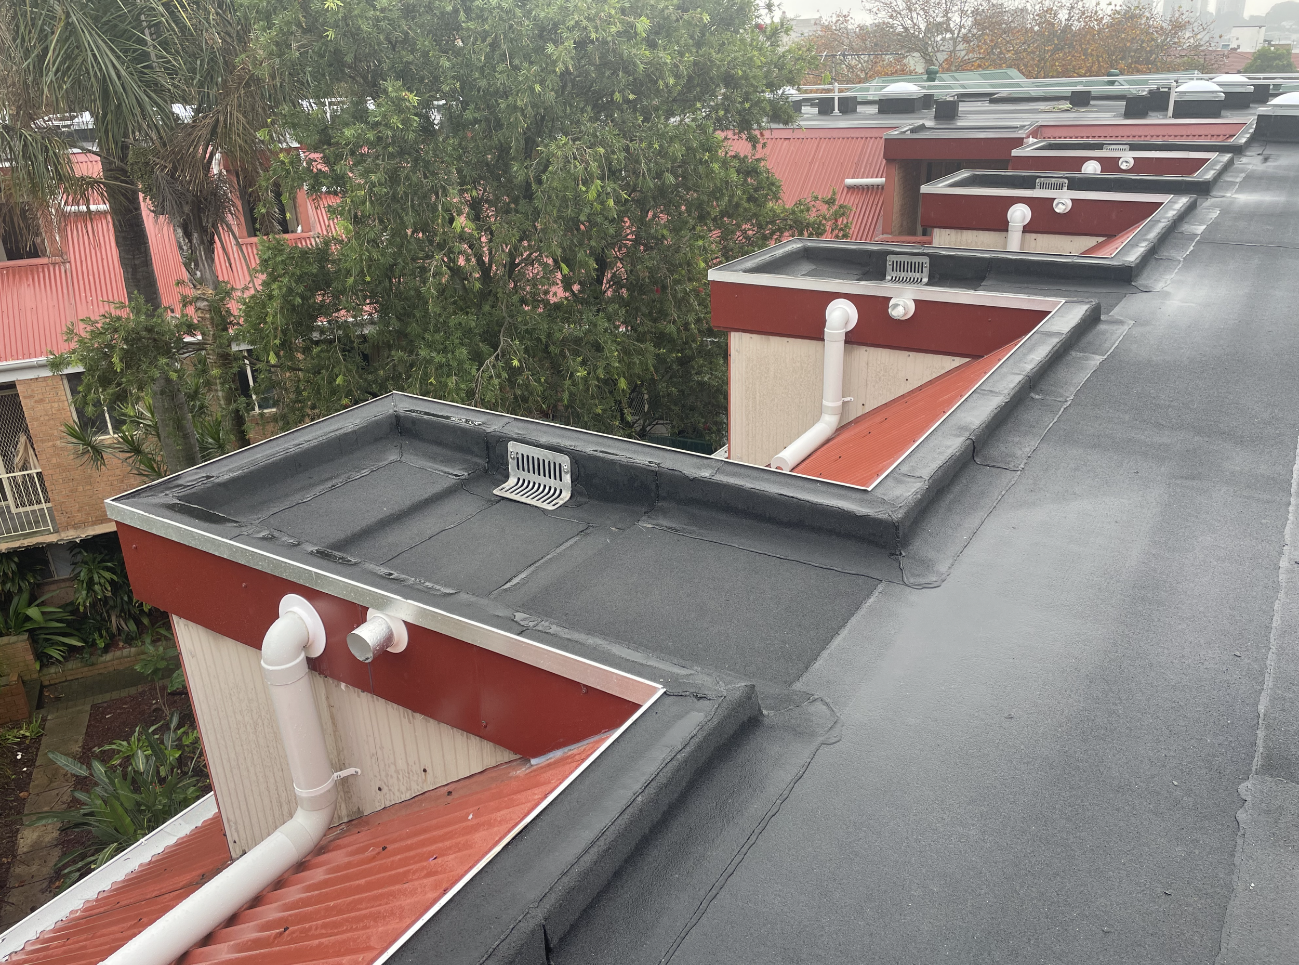
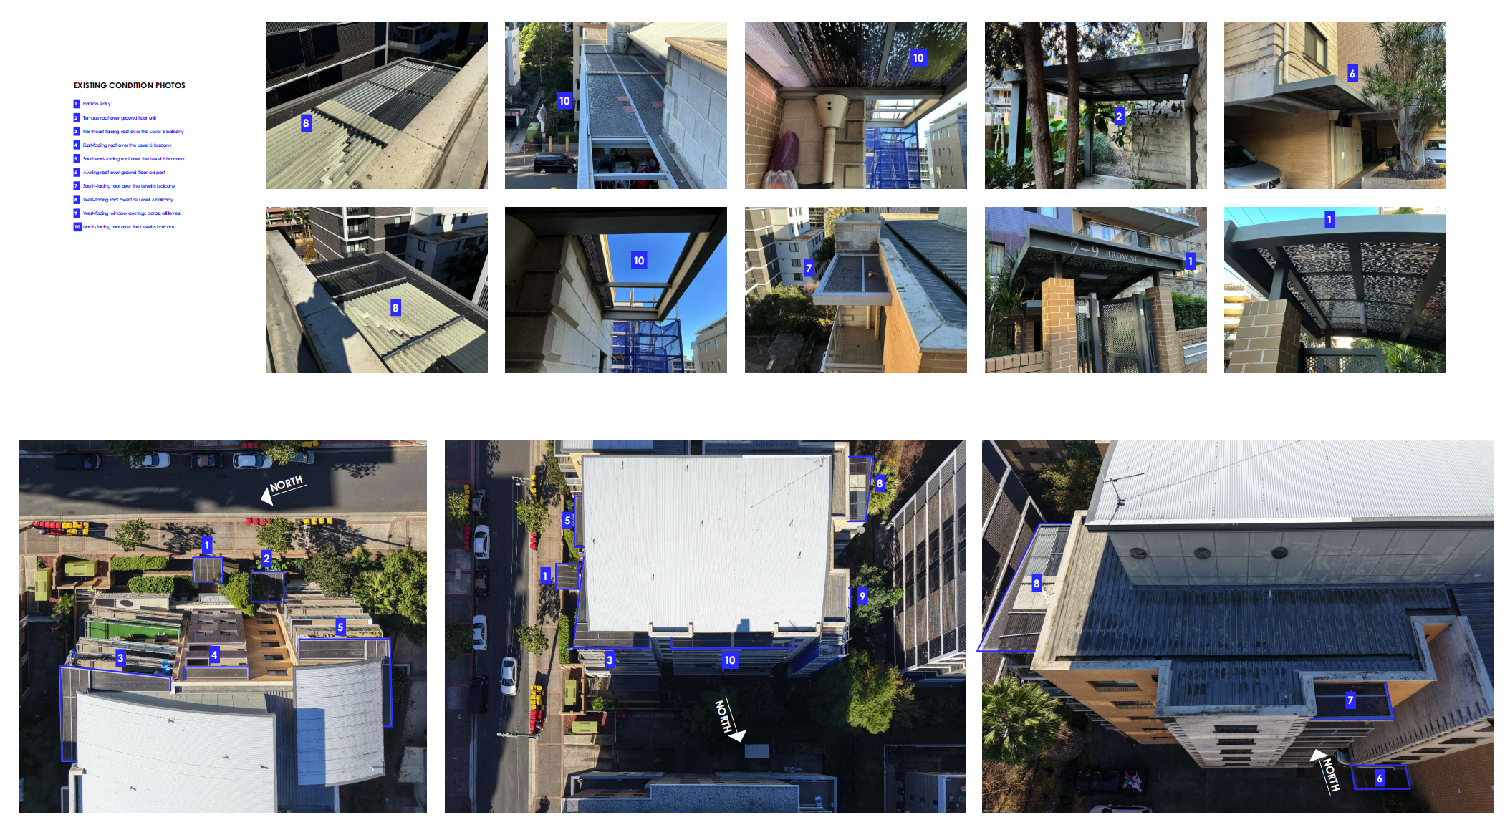
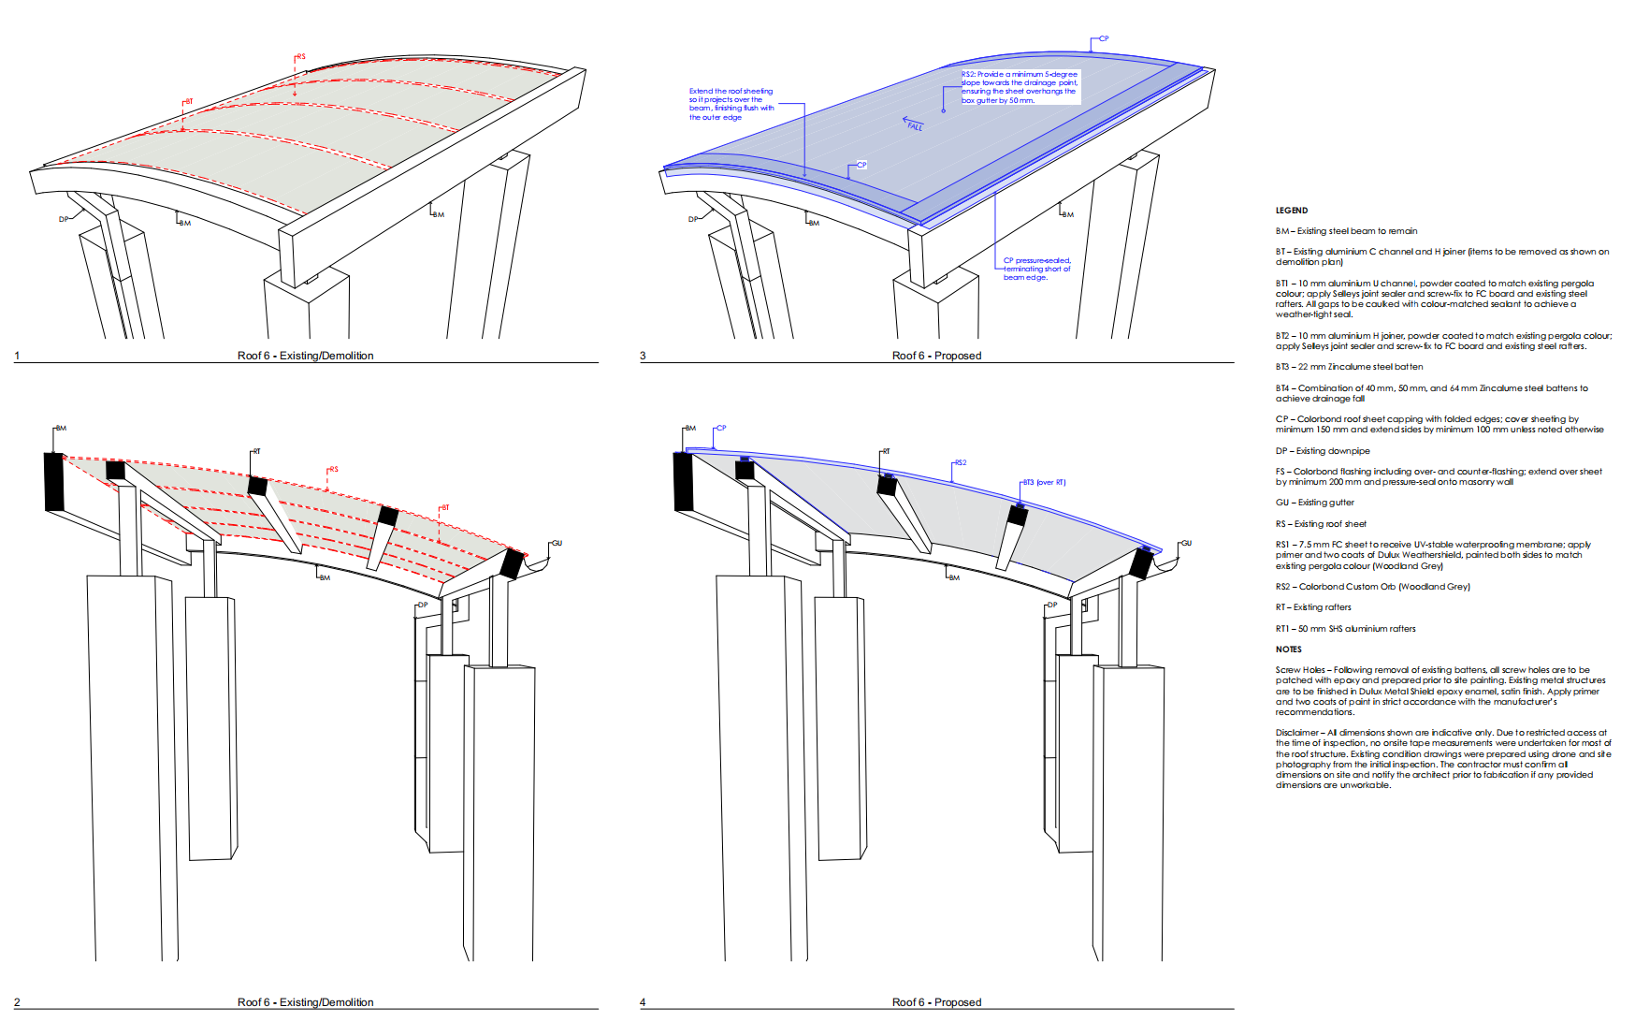
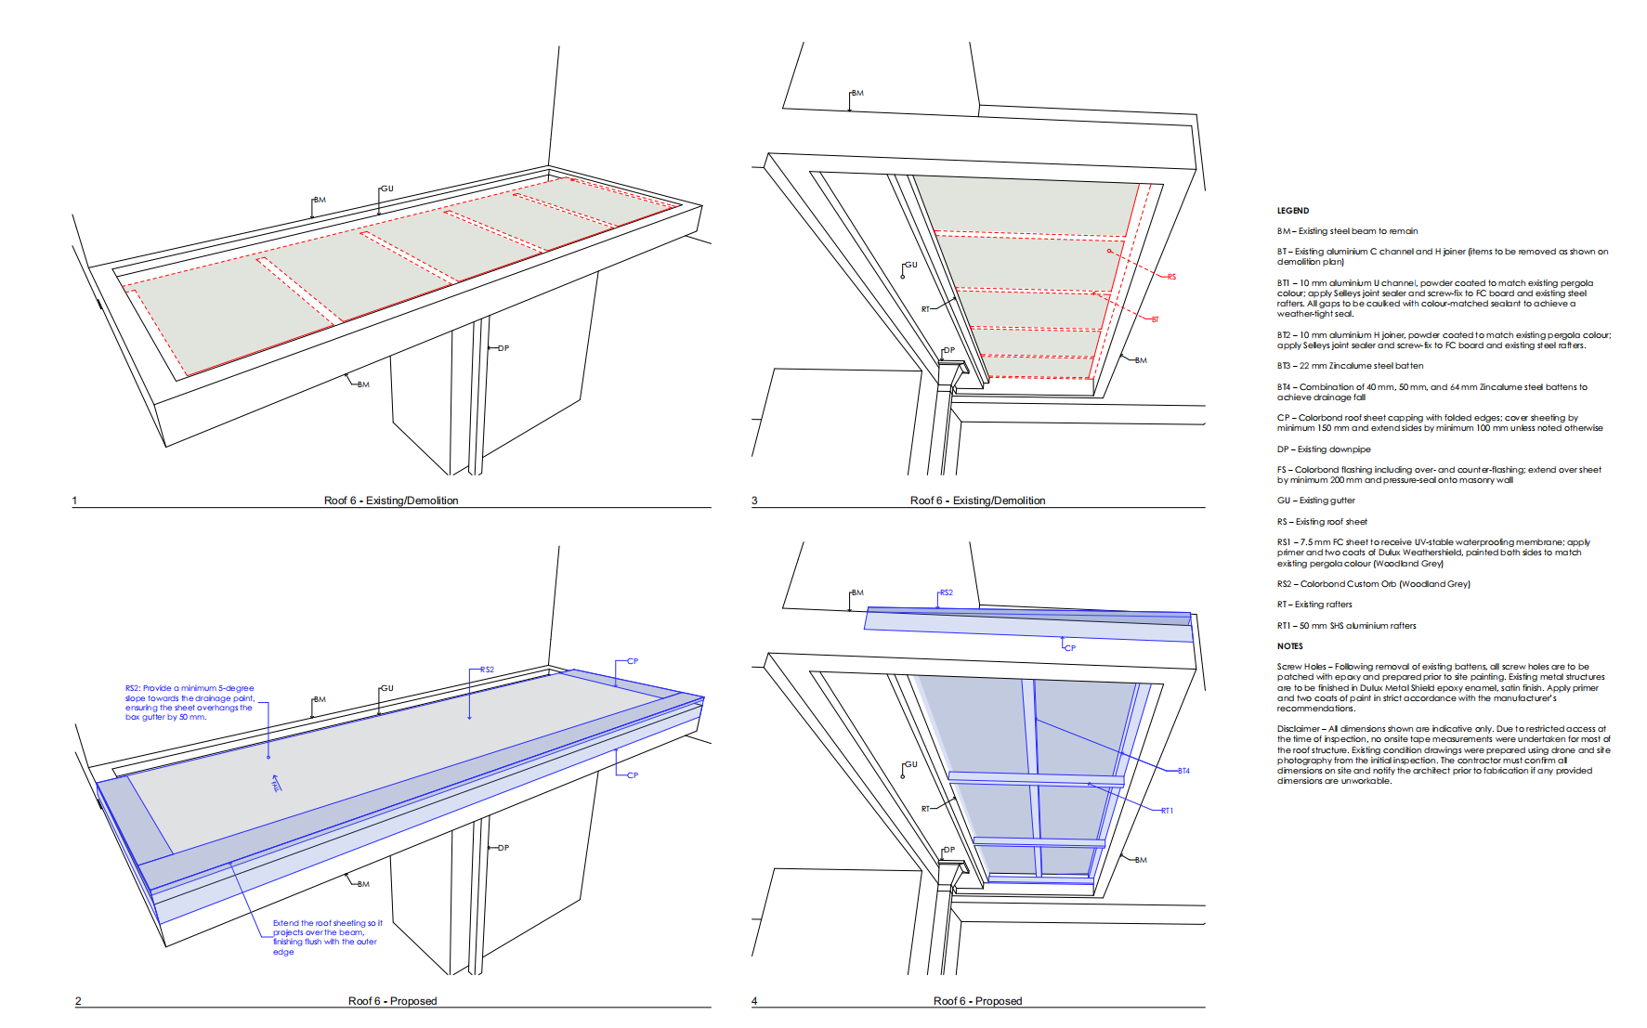
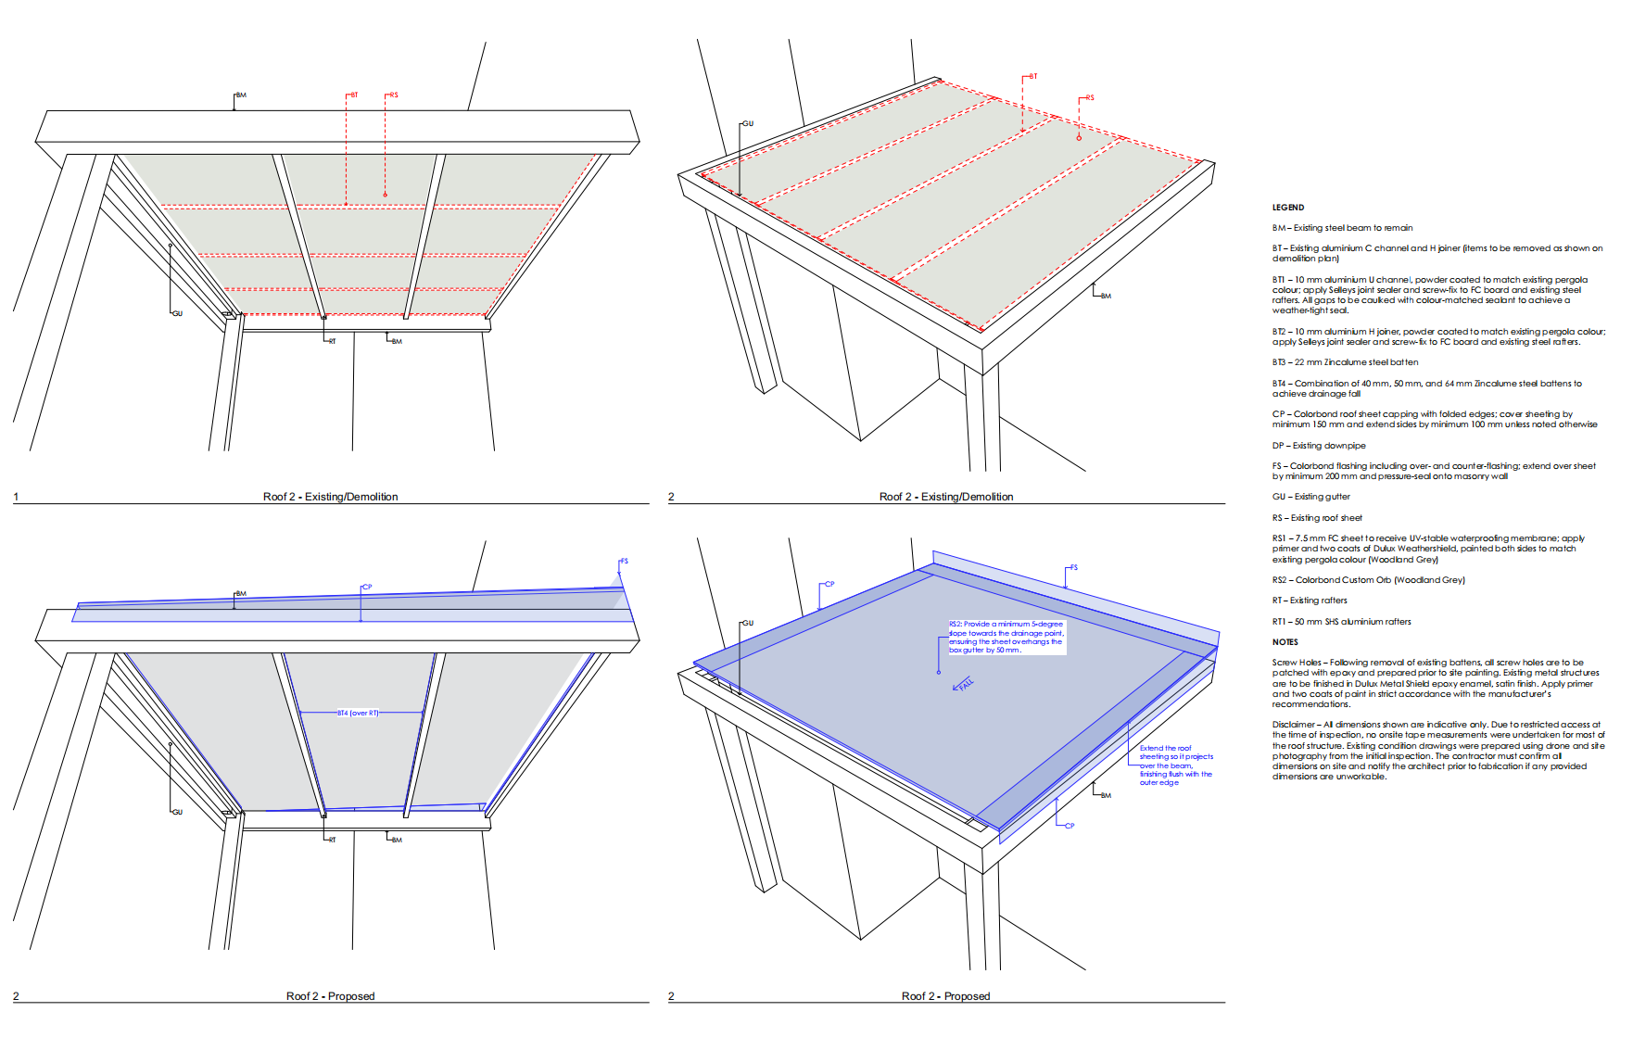
Class 2 Building - Remedial Project - Browne Parade, Warwick Farm, NSW
Remedial building design, compliance documentation and regulated design declaration services for a Class 2 residential project in Warwick Farm. The project incorporated façade remediation, waterproofing coordination, external building upgrades and detailed DBP-compliant documentation to support construction and statutory approval requirements.